INDIANA STATE UNIVERSITY HULMAN CENTER RENOVATION AND EXPANSION
Location: Terre Haute, IN
Size: 107,000 sf
Status: Completed 2020
Project Delivery: Design-Bid-Build
This transformative project offers an expanded lobby and concourse to allow for programmatic flexibility. With an all-glass entryway, the lobby doubles as a multipurpose event space. Widened concourses ensure social space compliance and flexibility for various activities, while new view openings reveal a glass-enclosed Champions Club overlooking the arena.
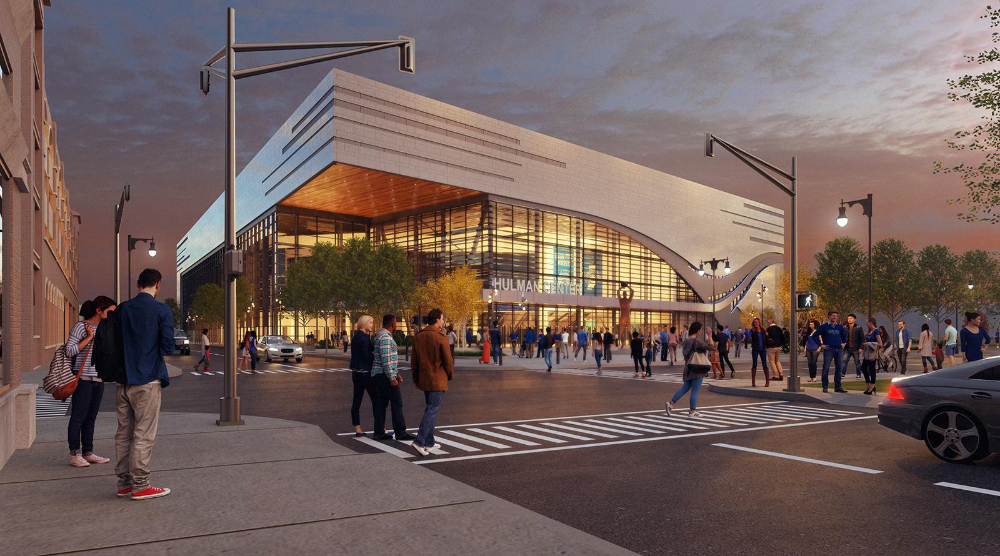
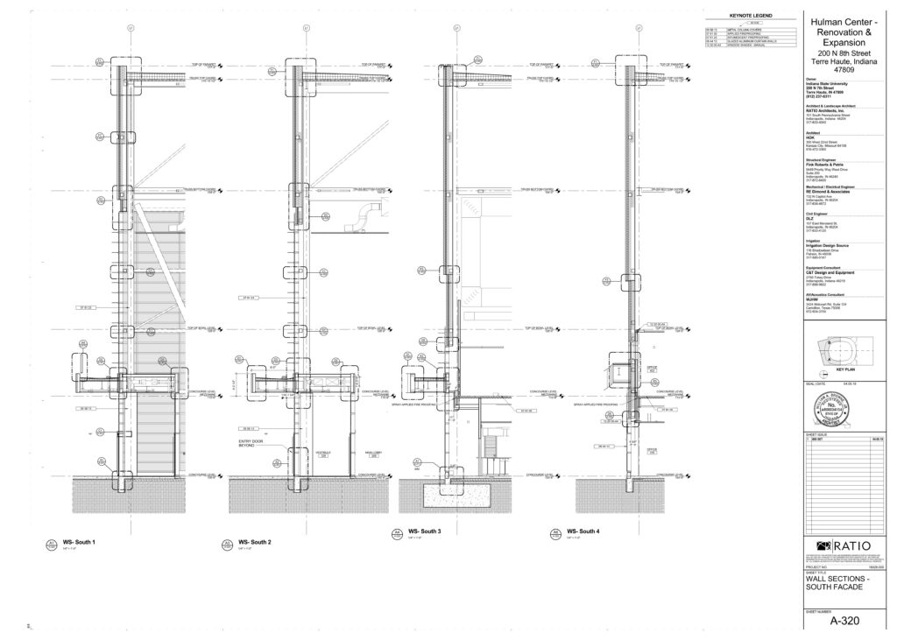
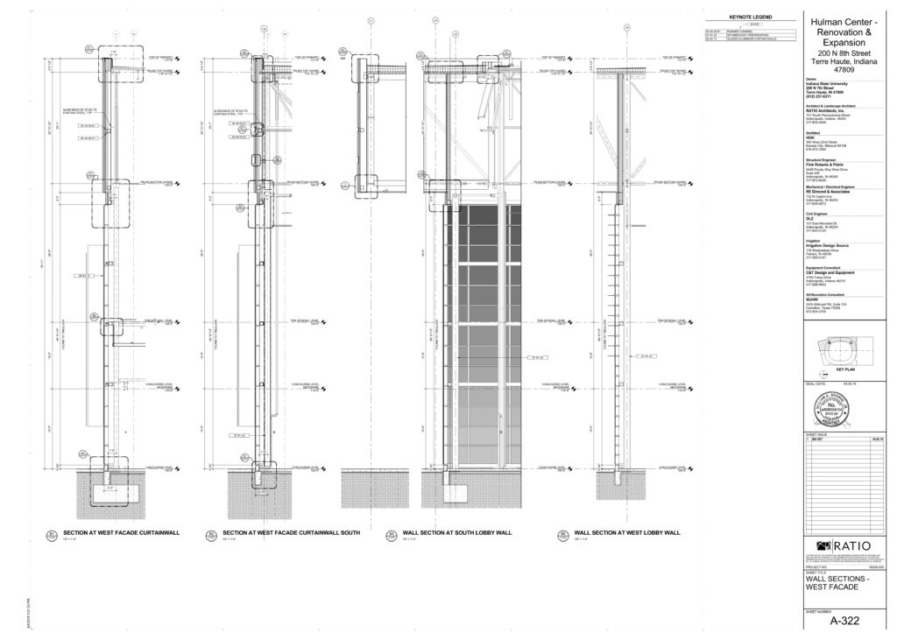
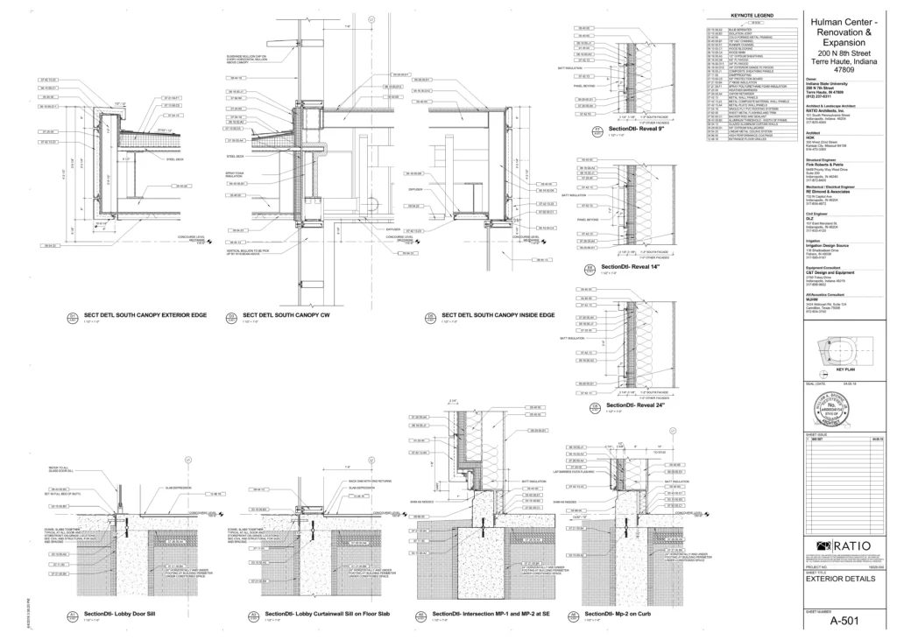
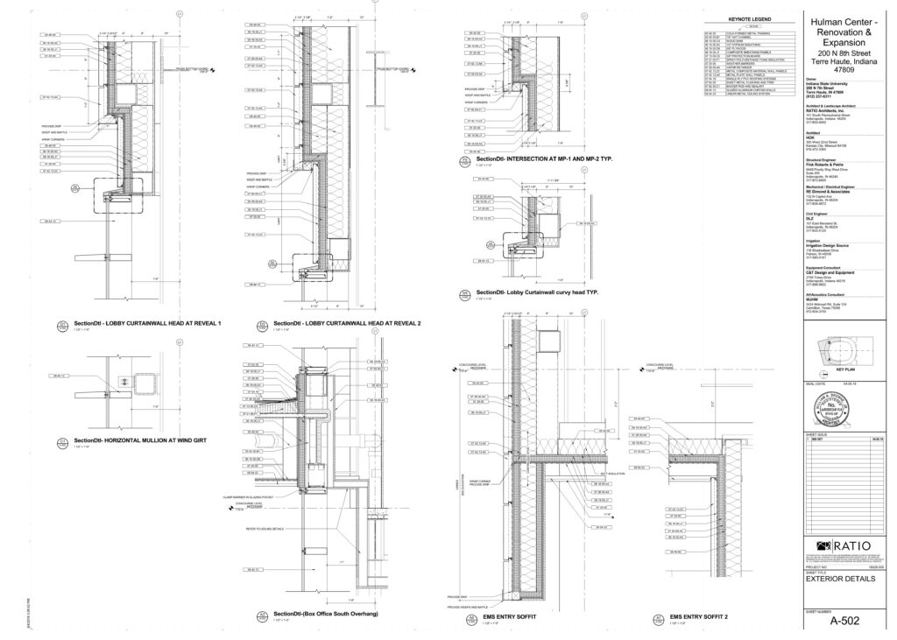
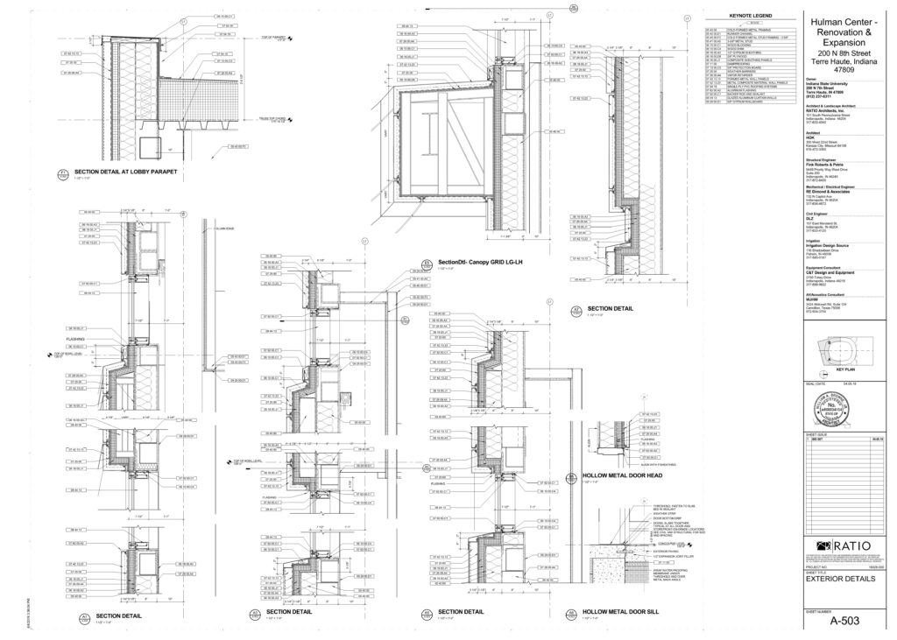
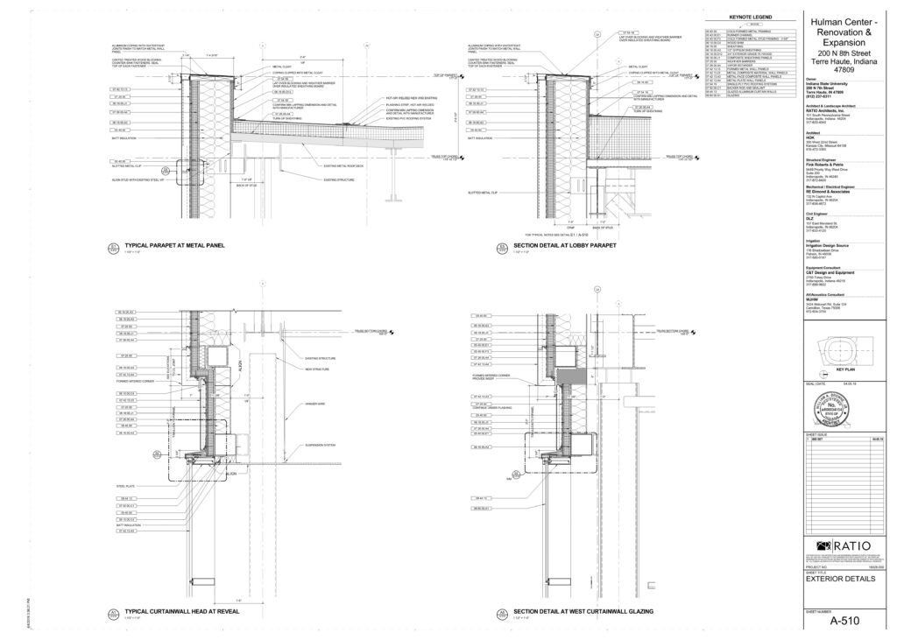
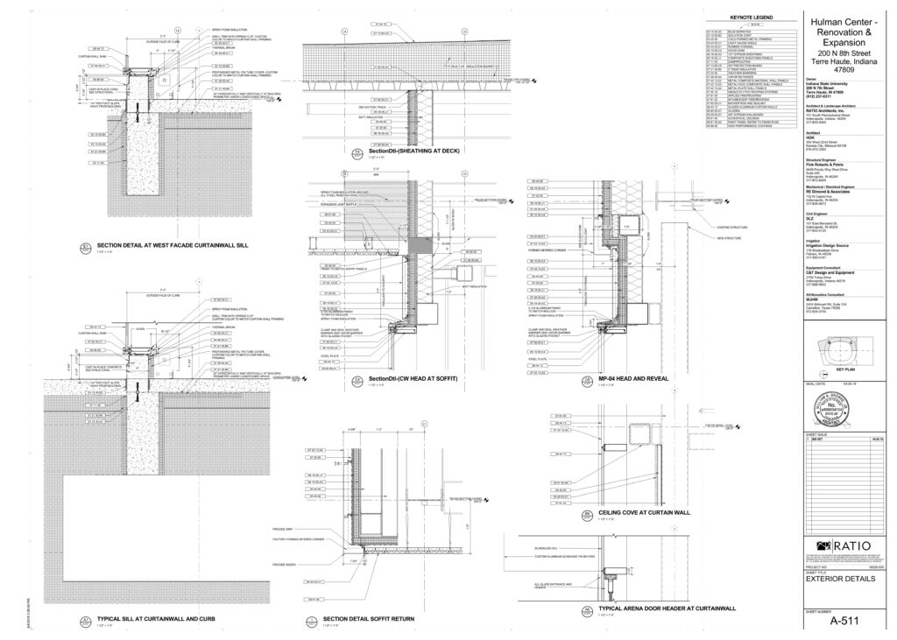
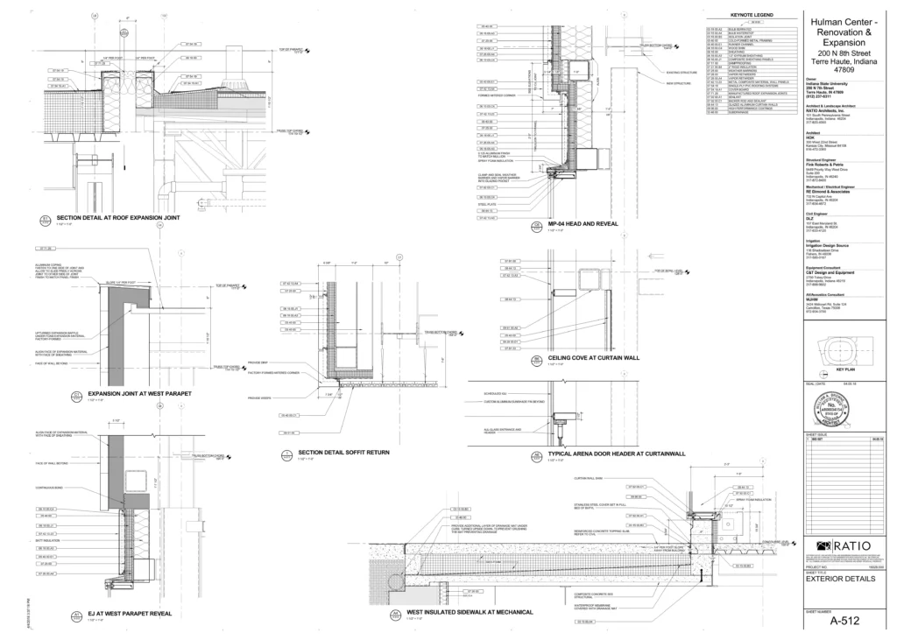
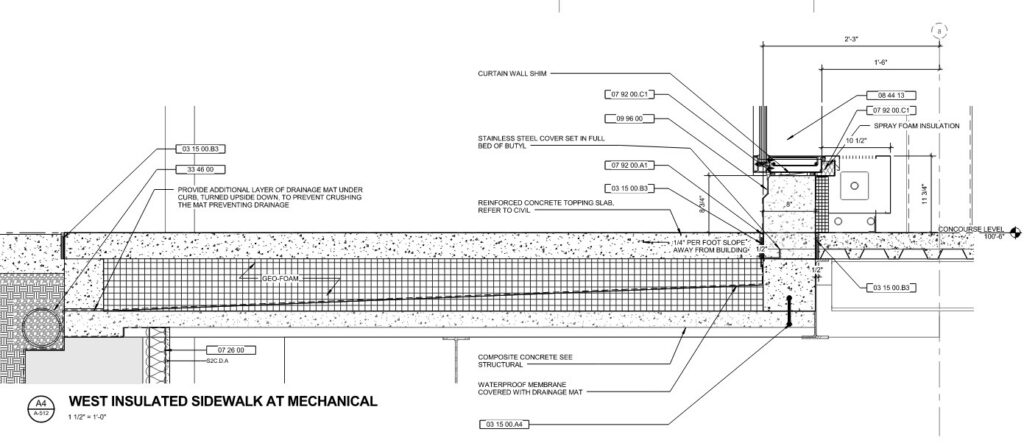
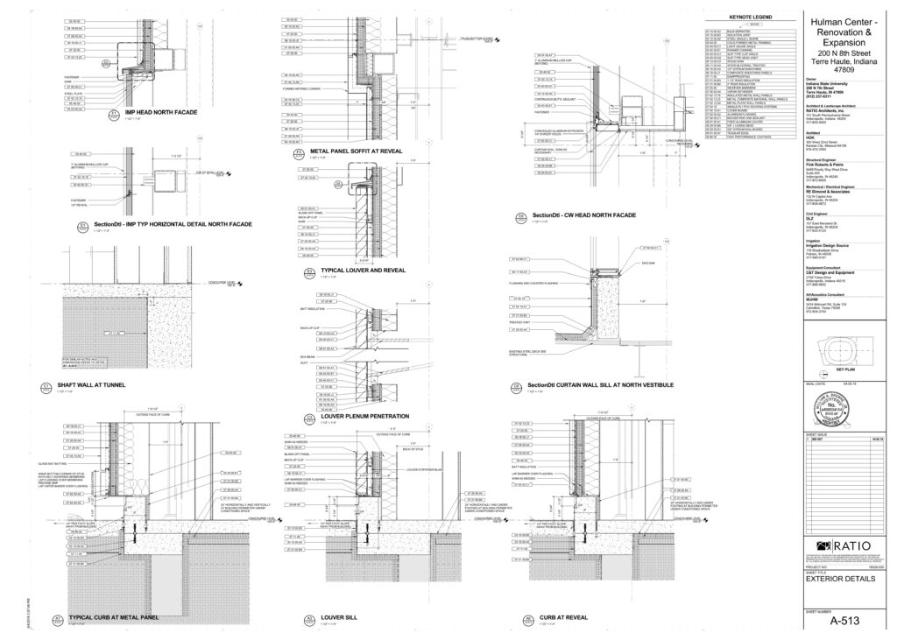
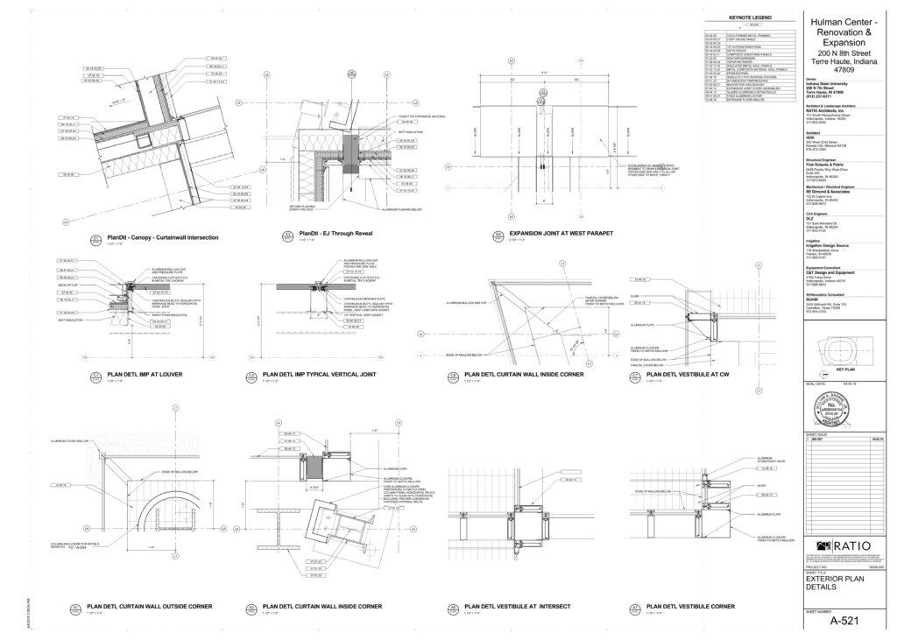
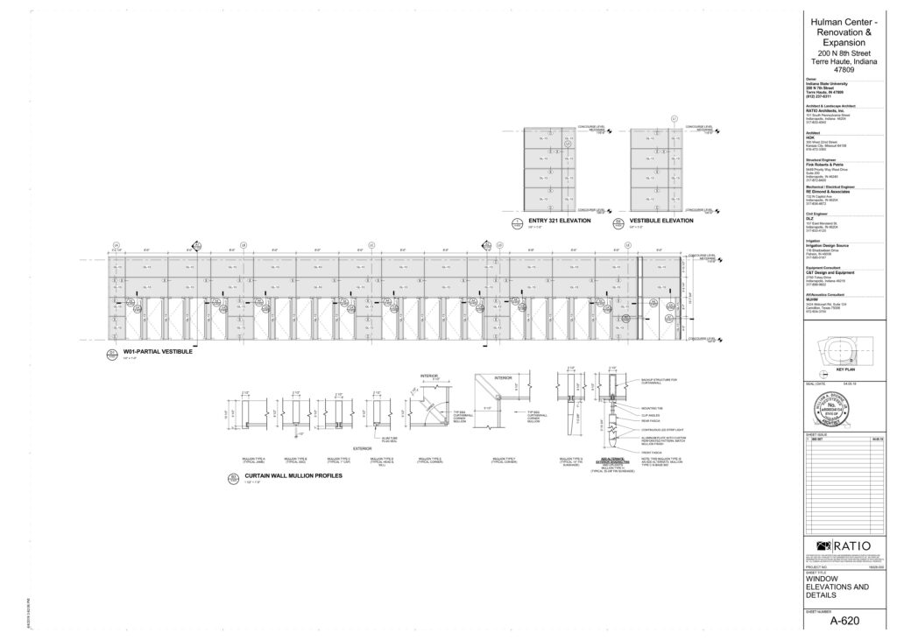
As Project Architect, I spearheaded architectural design solutions and oversaw technical document package creation and coordination. I supervised 2 junior architects, 1 interior designer and 1 landscape architect, led consultant meetings and carried out value engineering analysis. In the first round of Design Development, the conference room addition was built in Dynamo. The glass entry was point-supported structural glass.
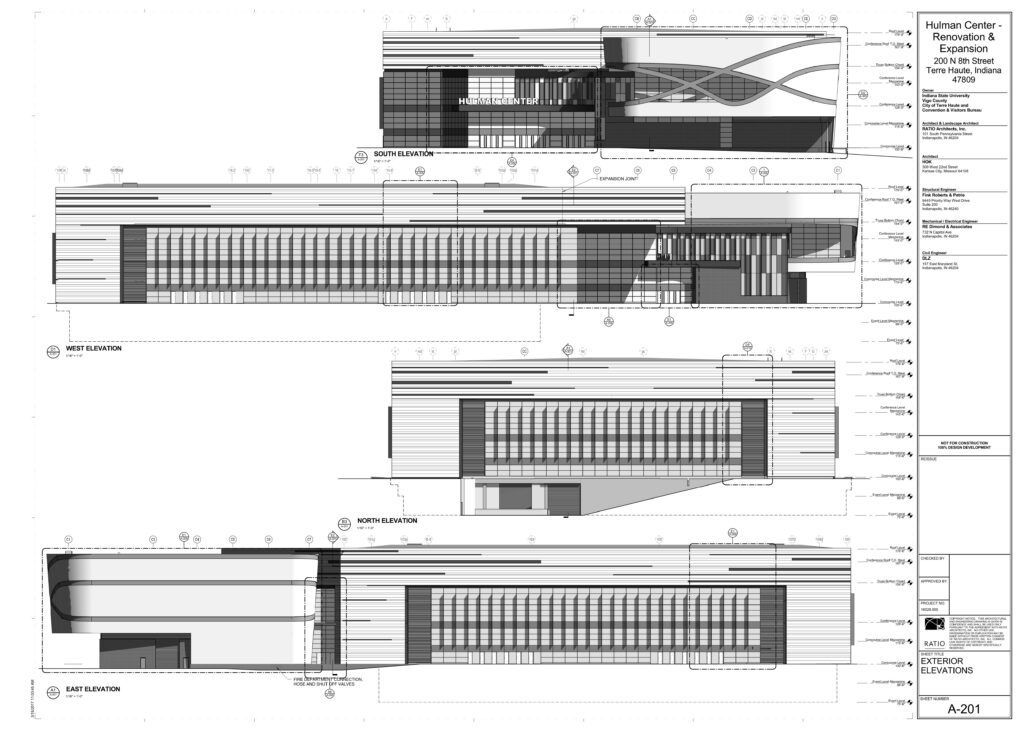

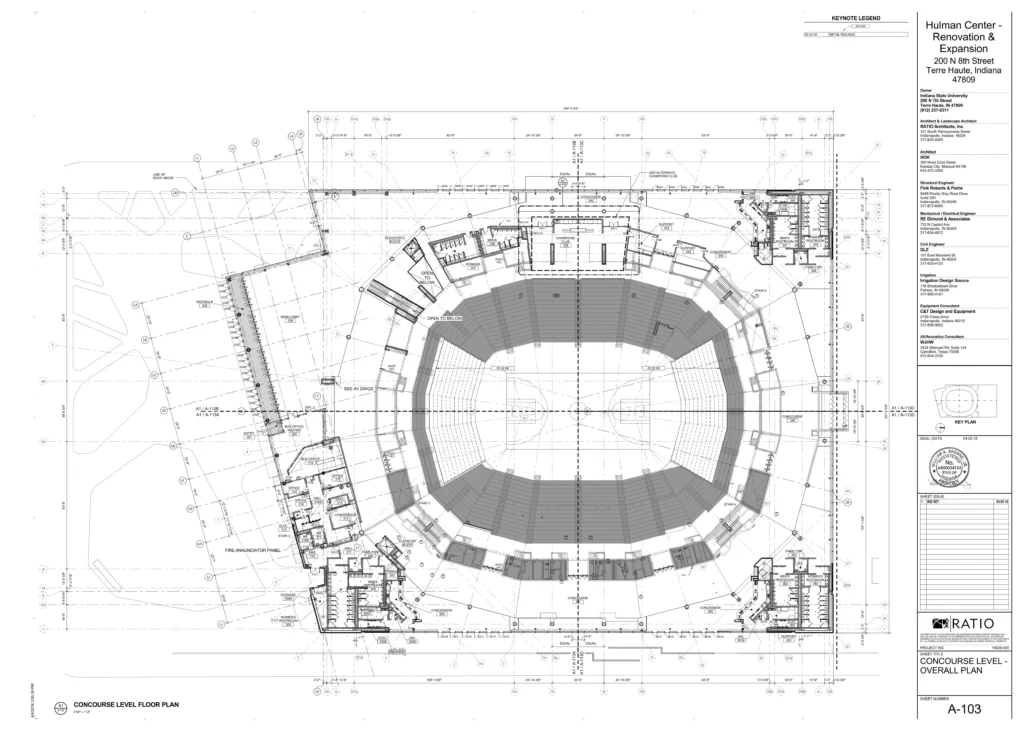
In the second round of design development, the conference addition was eliminated. The new planned facade was to include 2-sided and 4-sided structural sealant glazed curtain wall assemblies and Centria metal composite wall panels.