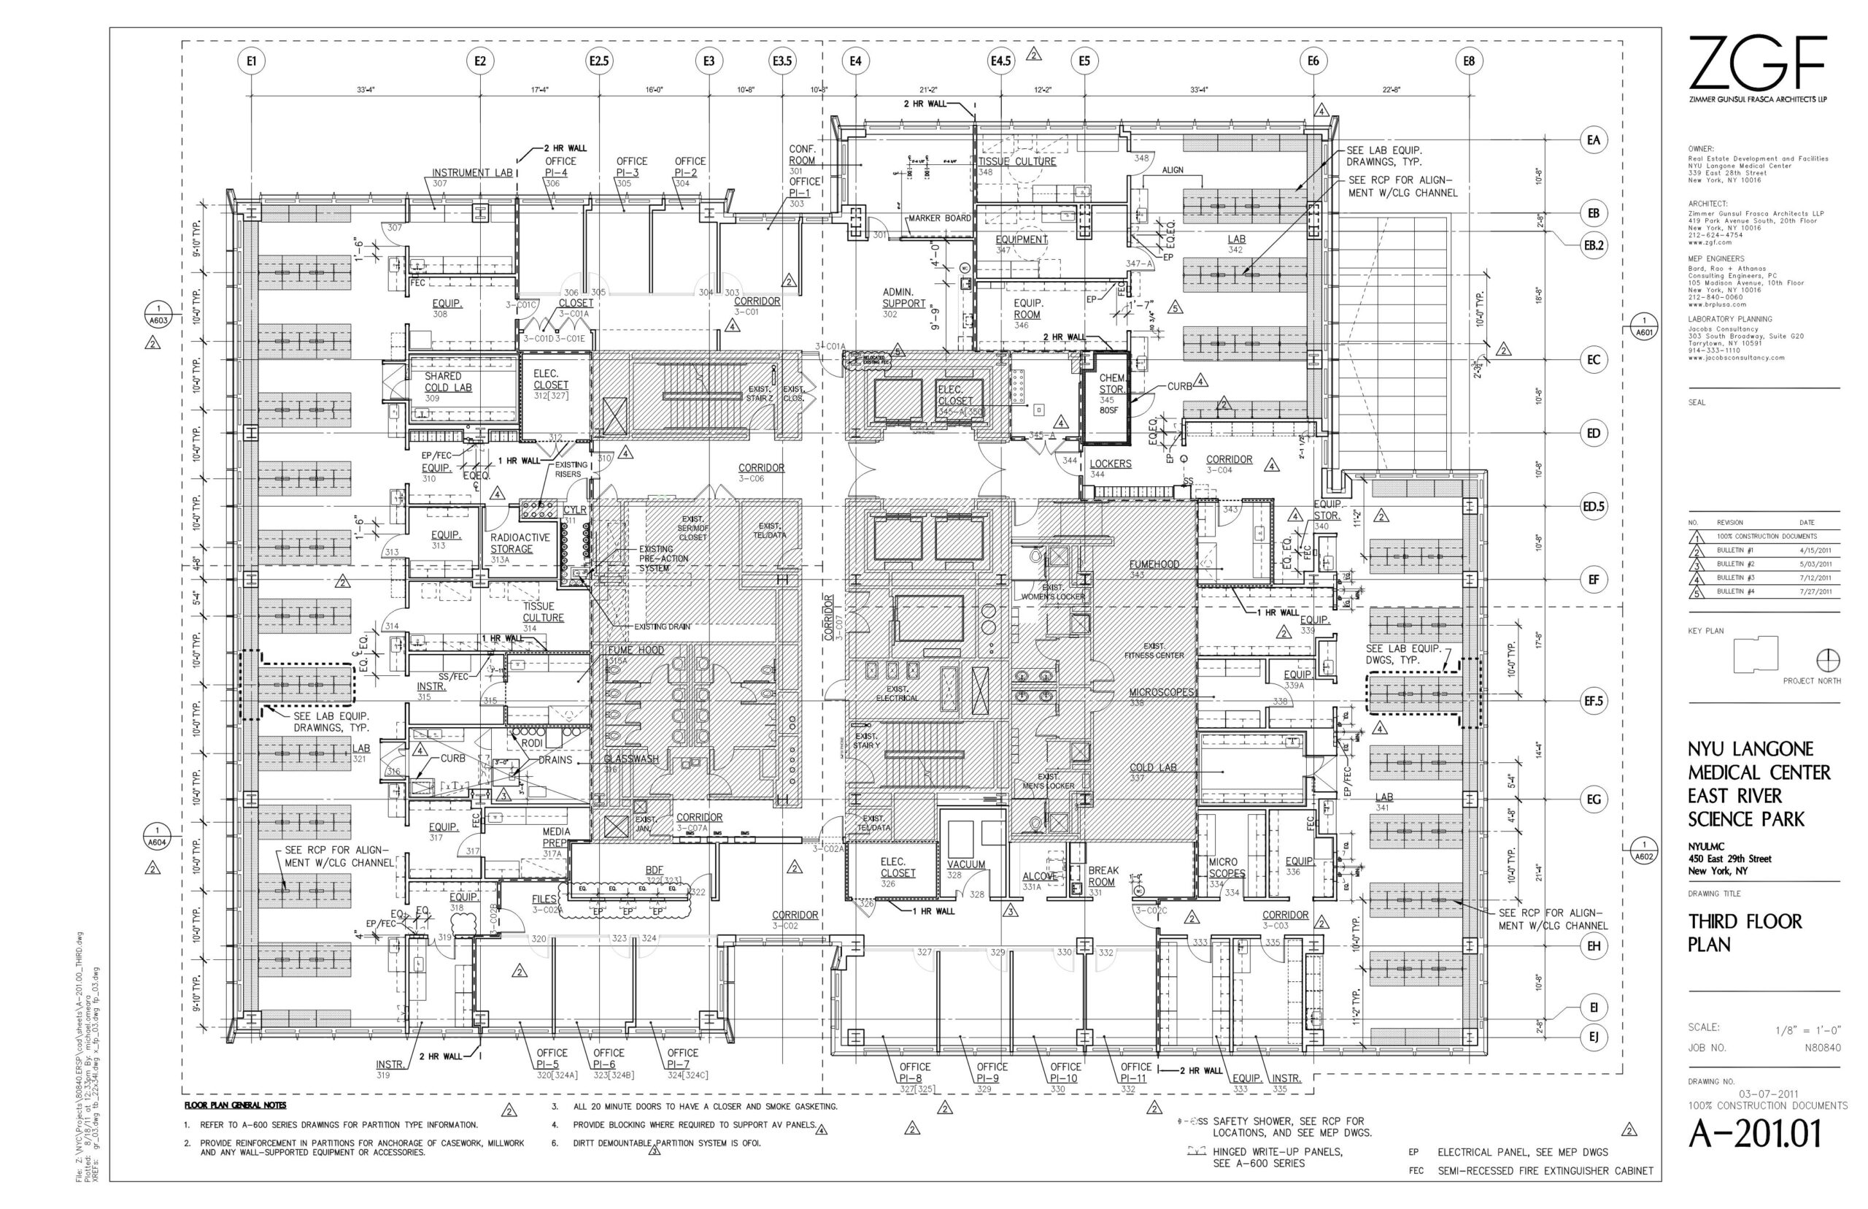
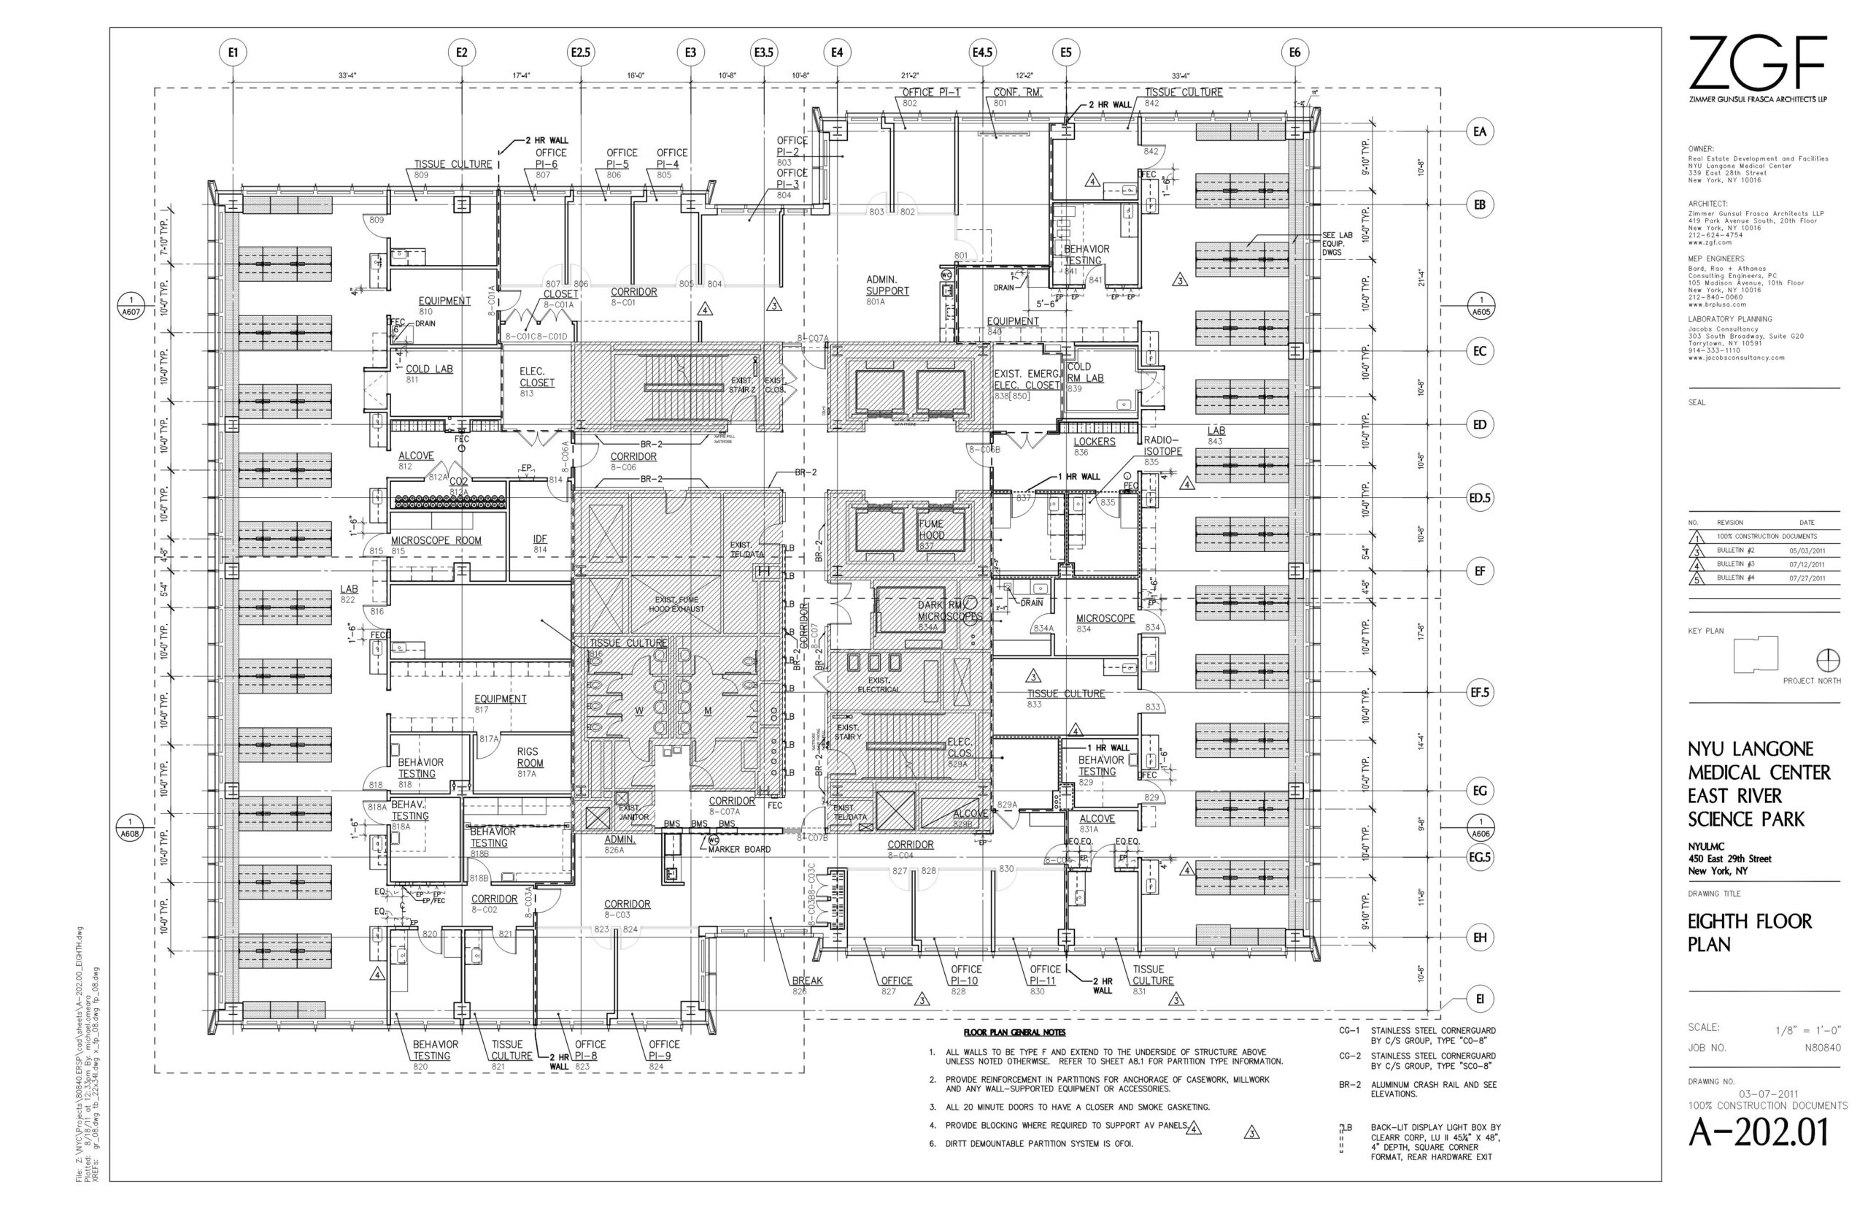
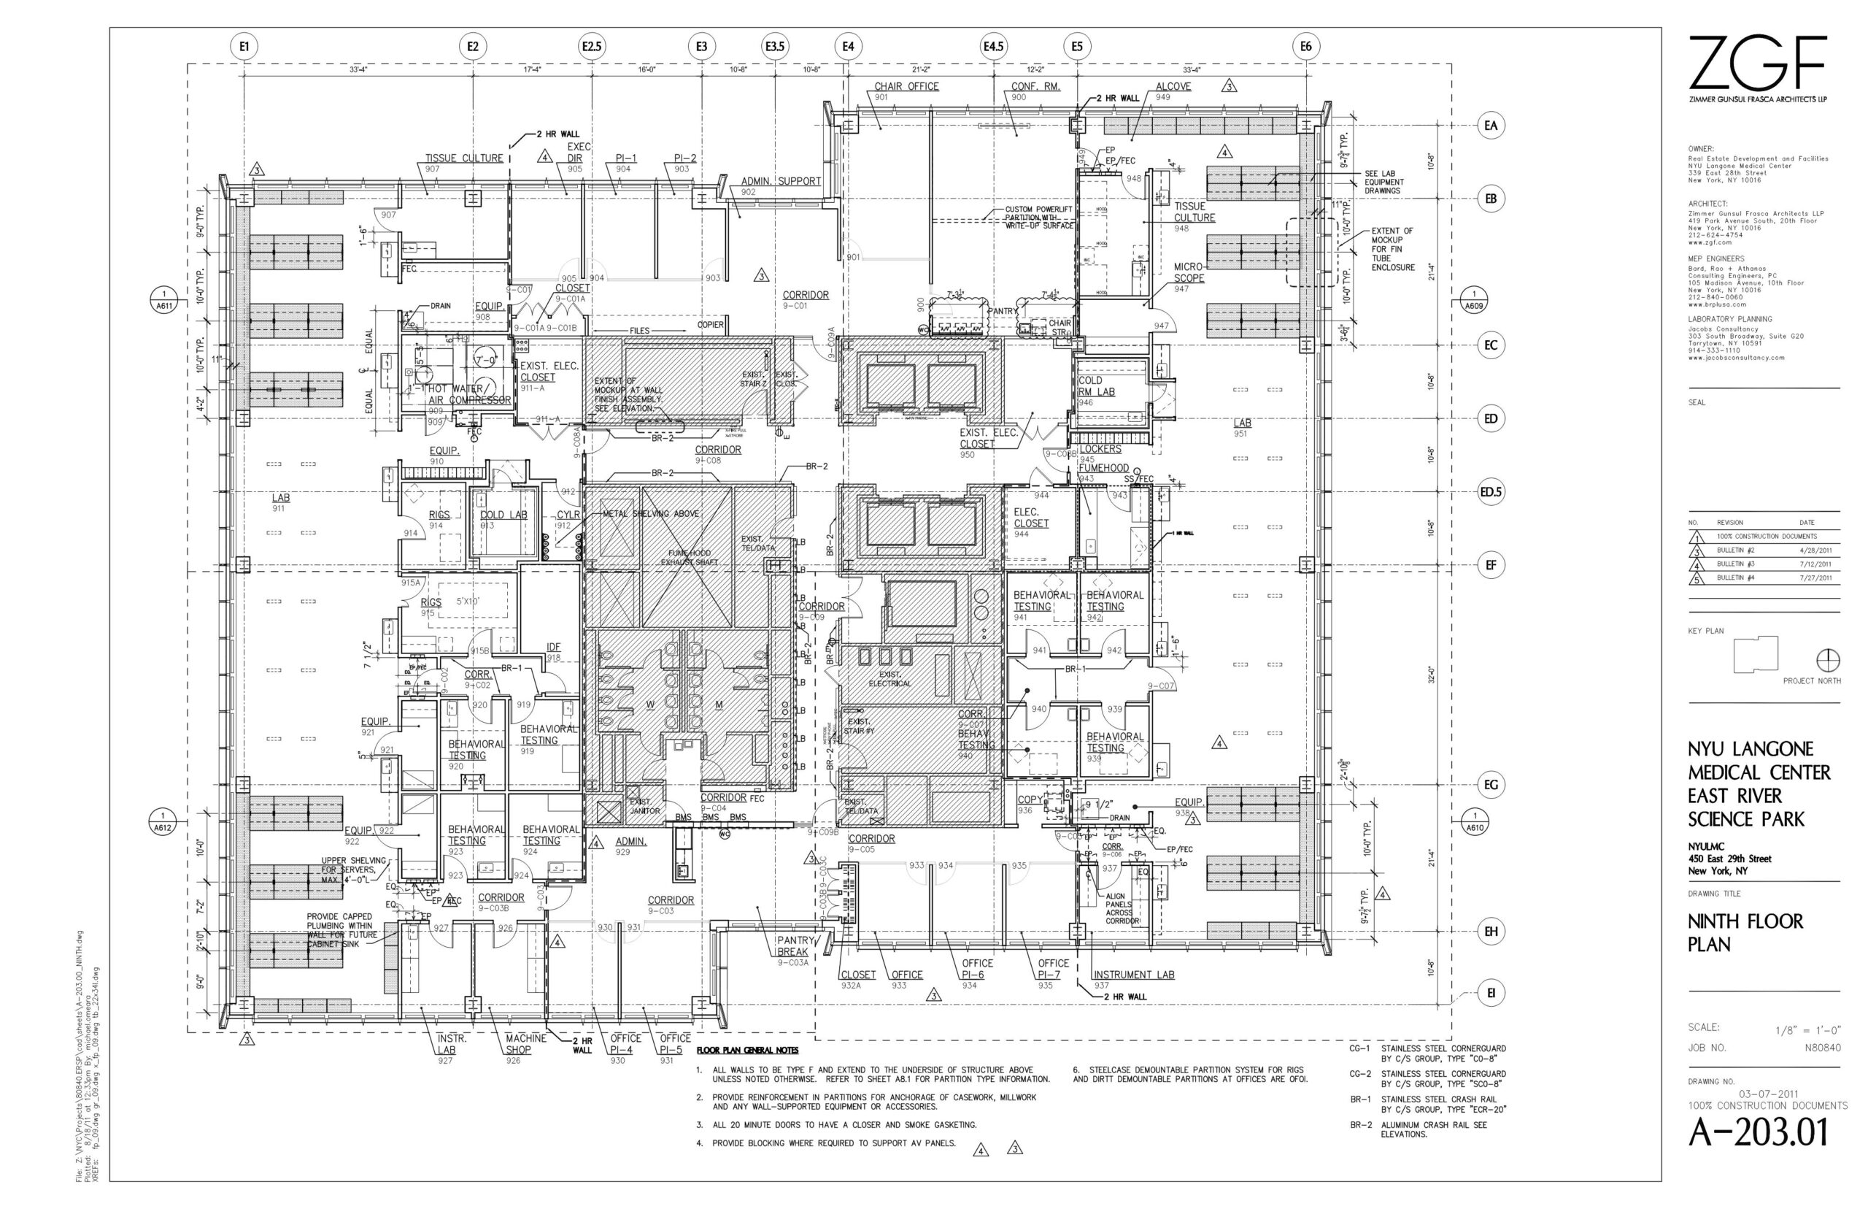
NYU Medical Center East River Science Park Laboratory
Location: New York, NY
Size: 60,000 sf
Status: Complete 2013
Project Delivery: Design-Bid-Build
This class A lab science fit-out seeks to provide an efficient layout and environment amenable to innovation in science research.
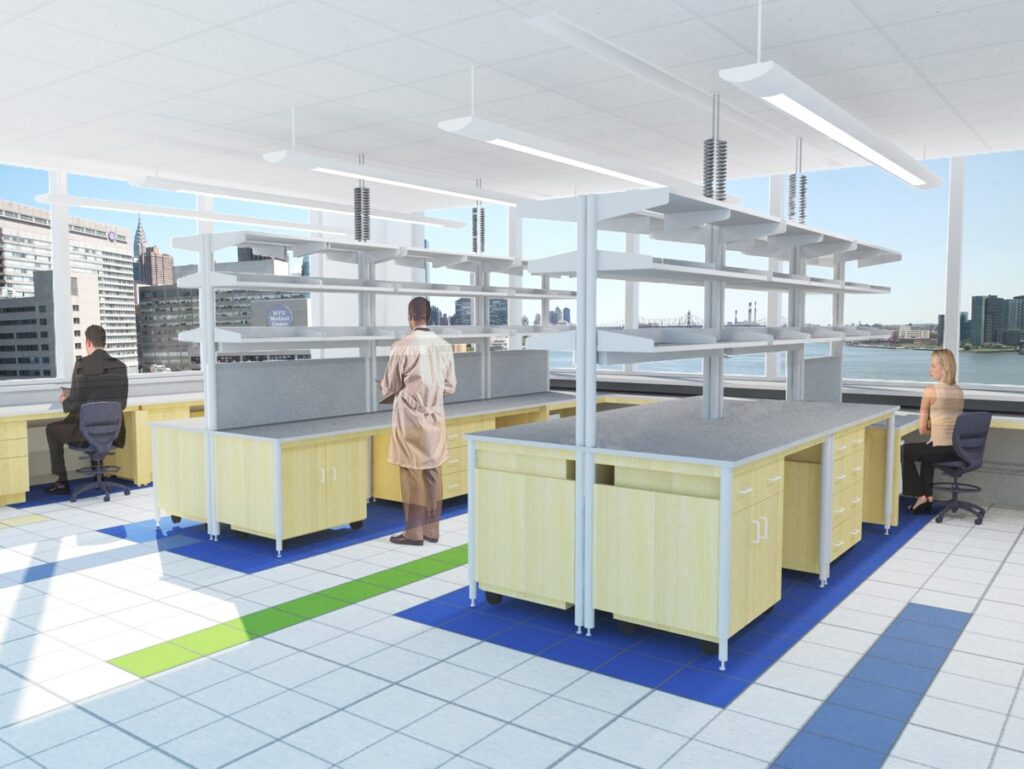
Led the planning, design, and delivery of a 60,000-square-foot laboratory fit-out for NYU Medical Center’s East River Science Park. Managed the project from Schematic Design through Construction Administration, serving as the primary client liaison and coordinating all mechanical, electrical, plumbing, and fire protection engineering disciplines. Integrated laboratory equipment planning with architectural design and building systems, performed comprehensive code and ADA compliance reviews, and directed space planning, interior finishes, and wayfinding design. Oversaw bidding, construction administration, and punch list activities while producing and coordinating construction documents in AutoCAD.