WEXFORD SCIENCE + TECHNOLOGY / PENN MEDICINE UNIVERSITY CITY
Location: Philadelphia, PA
Construction Type: IB
Size: 357,000 sf
Status: Complete 2014
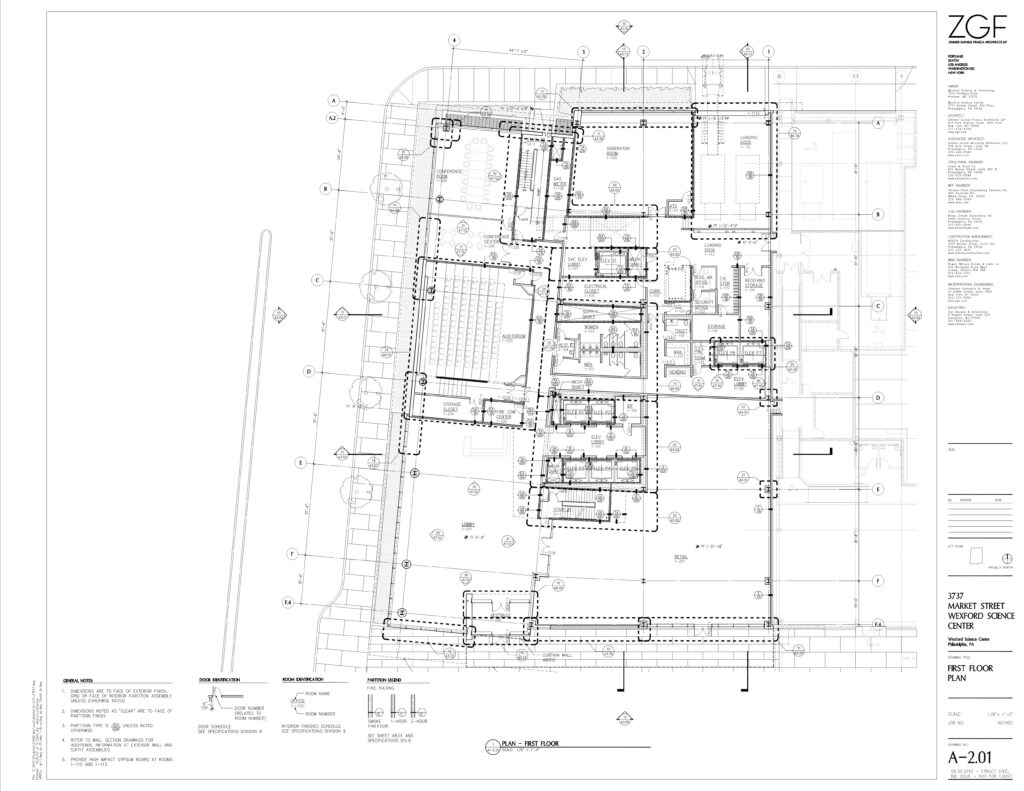
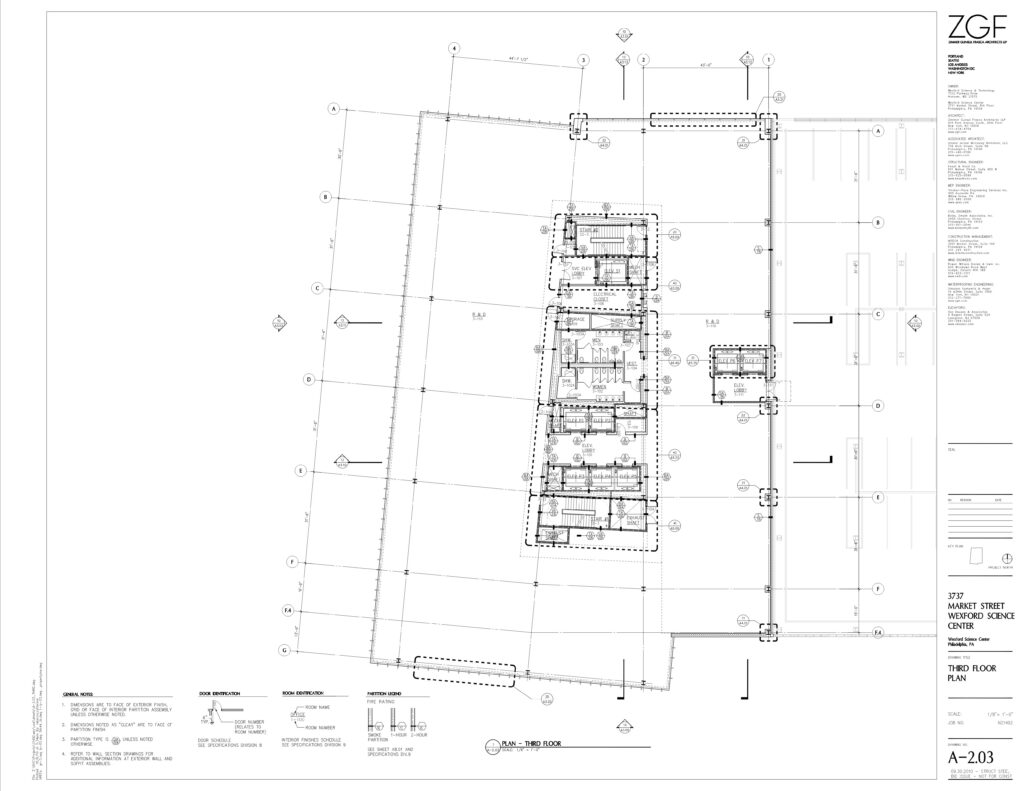
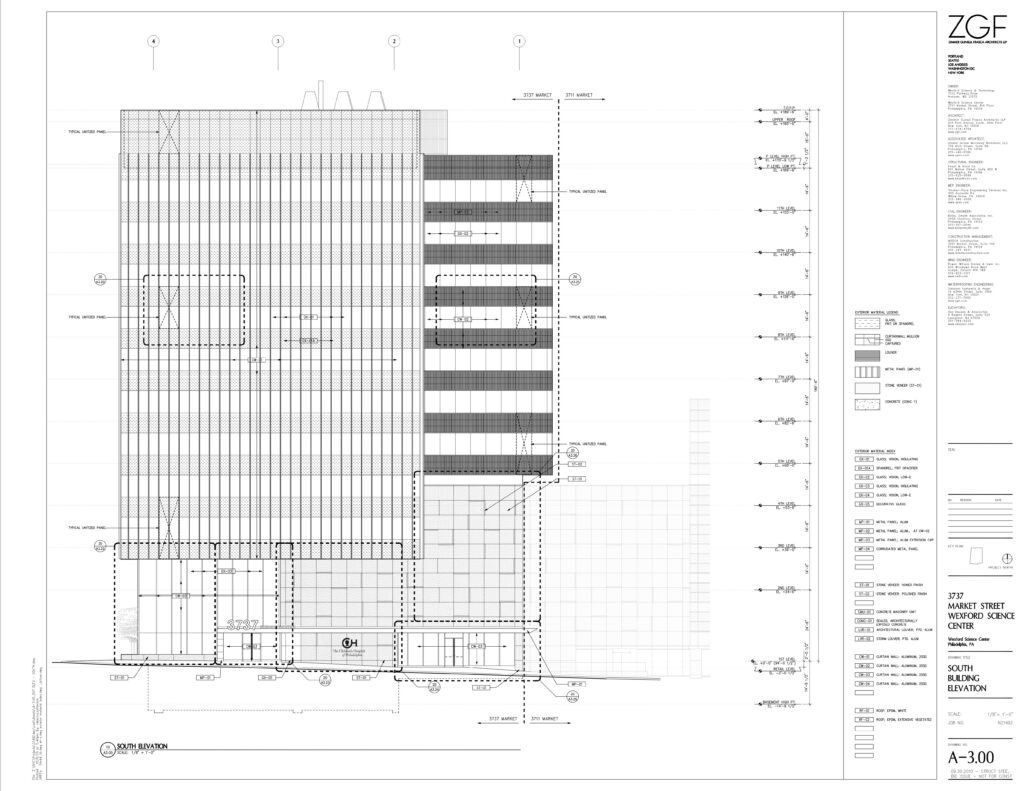
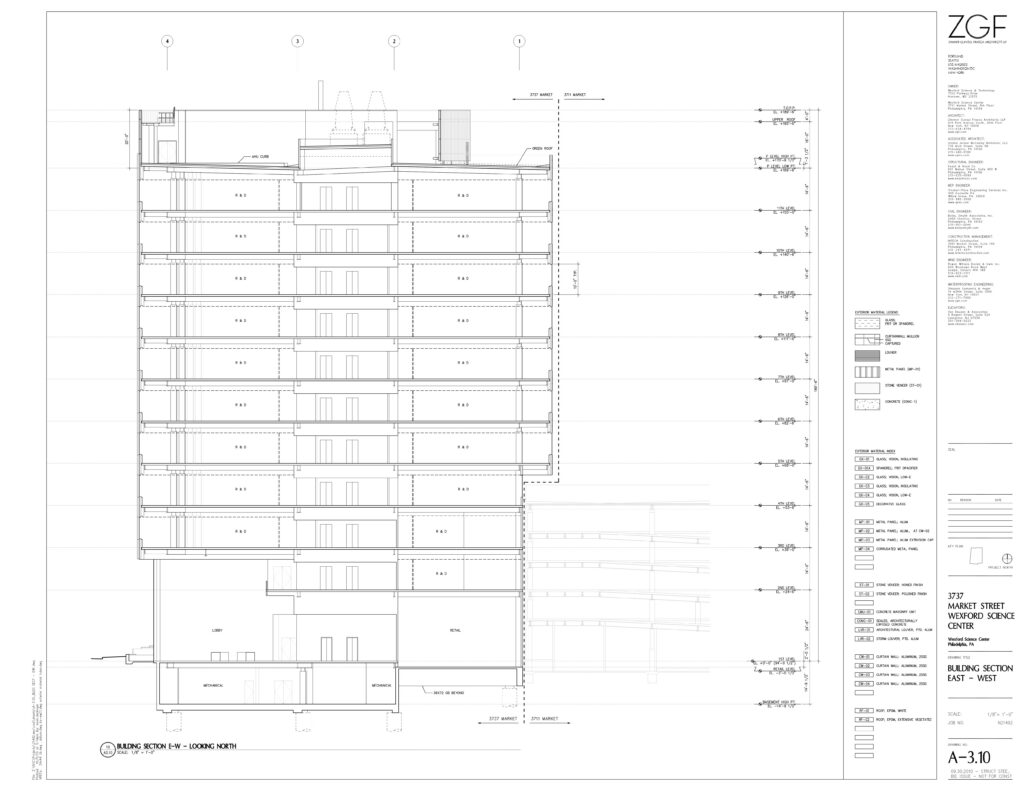
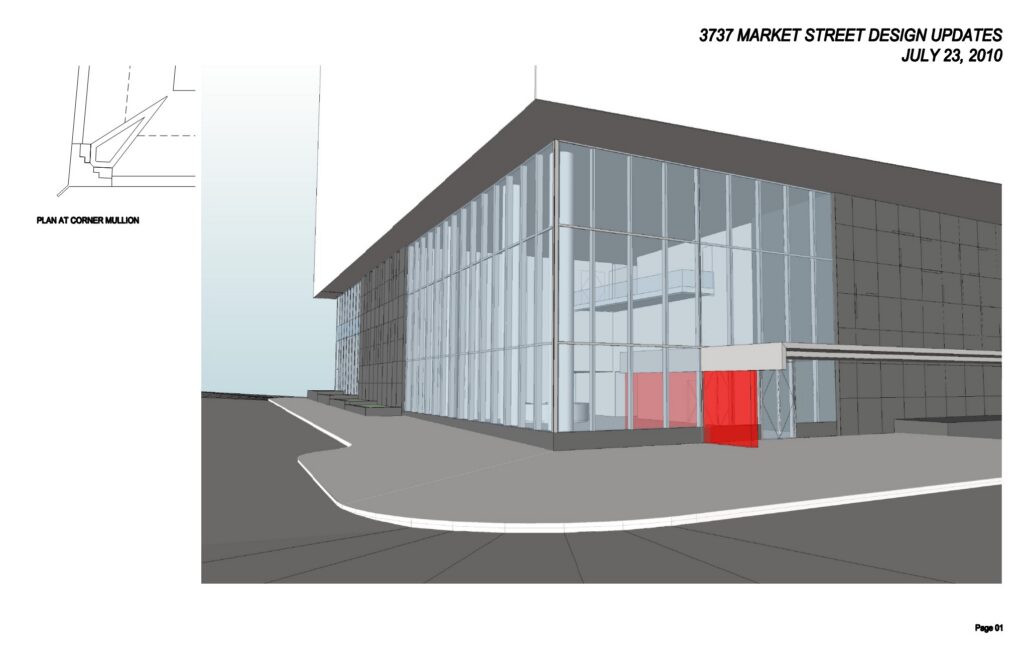
This urban lab-ready project seeks to provide the ultimate in interior programming flexibility.

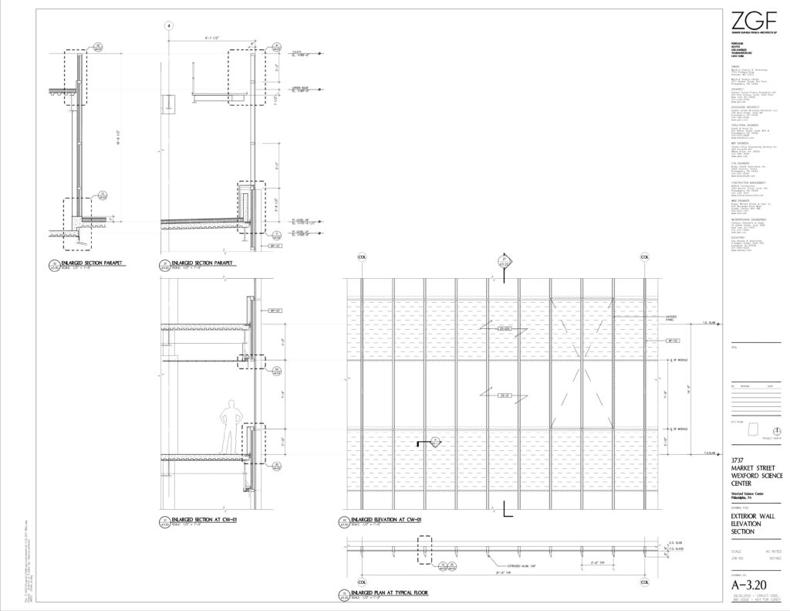
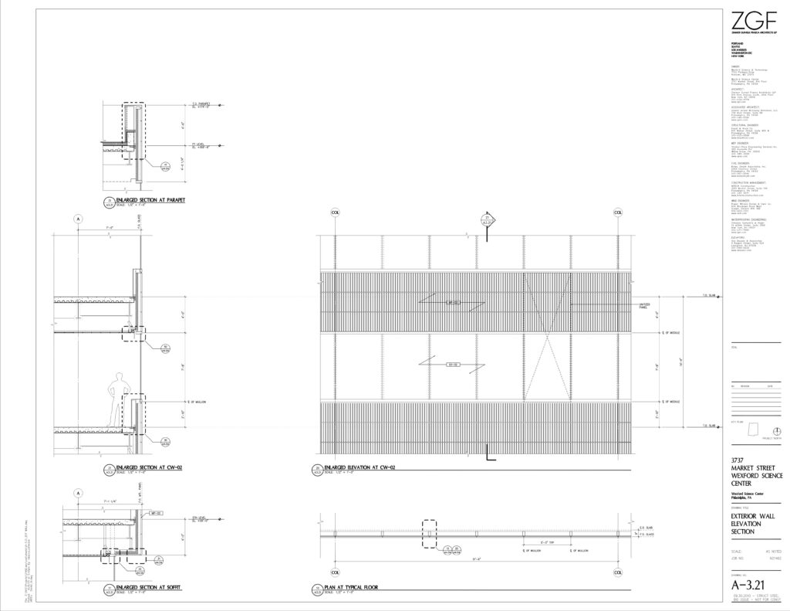
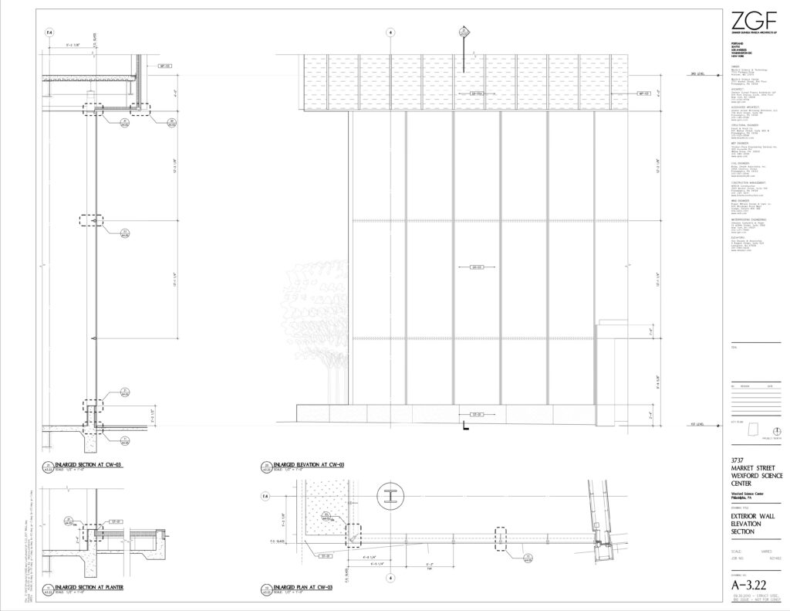
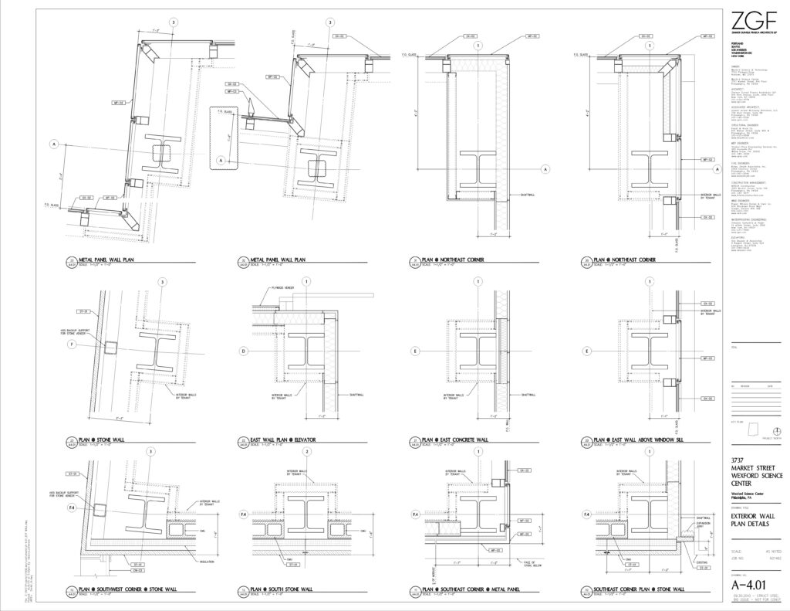
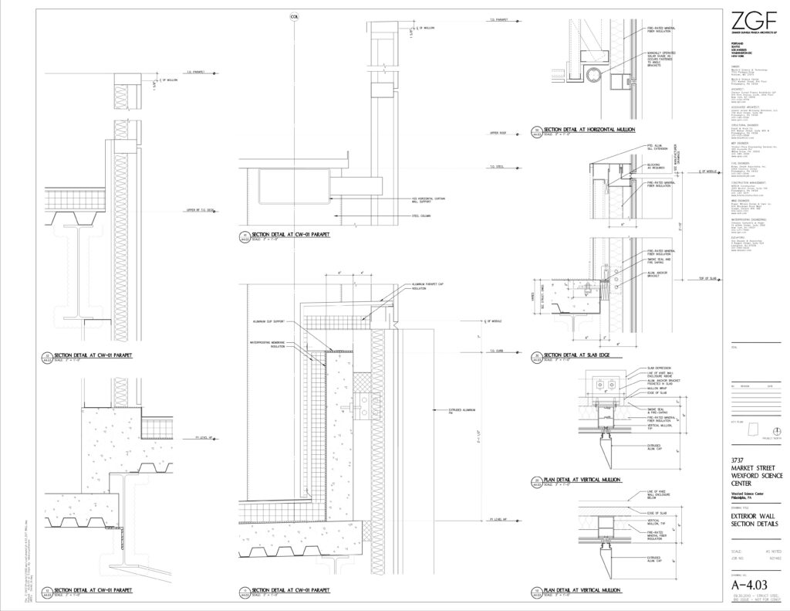
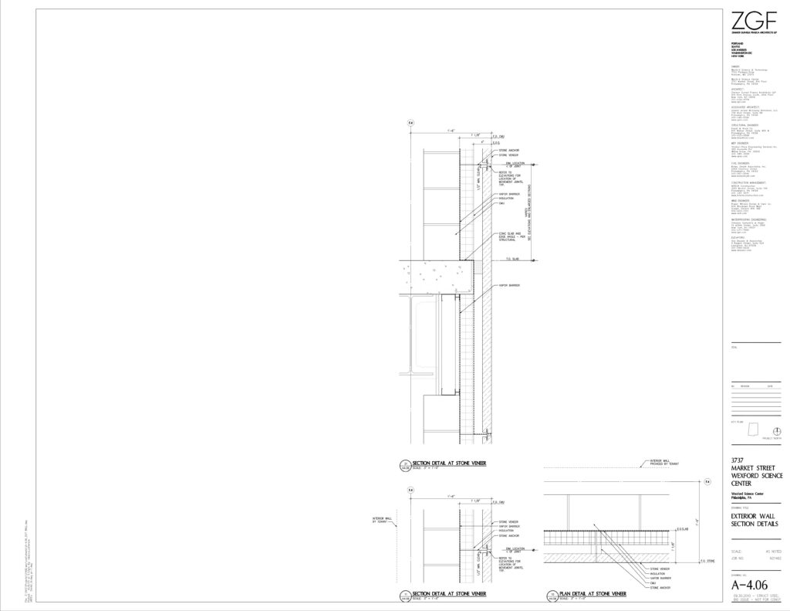
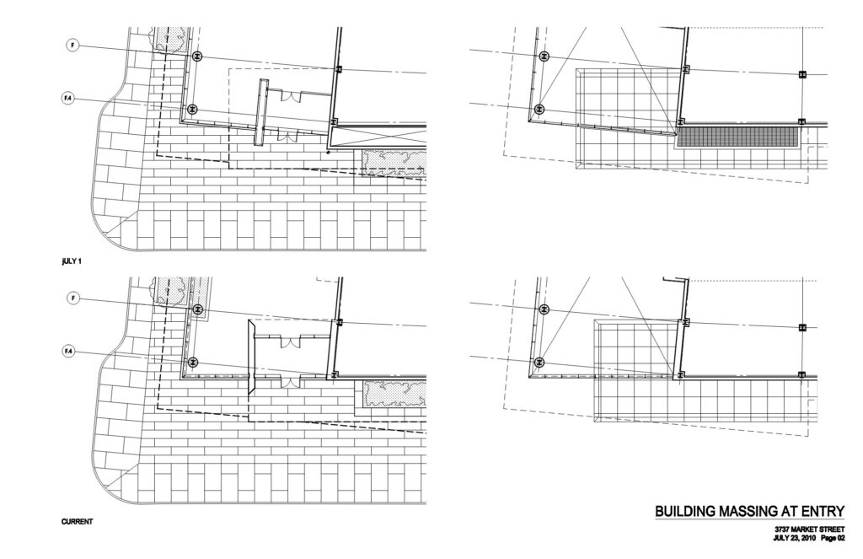
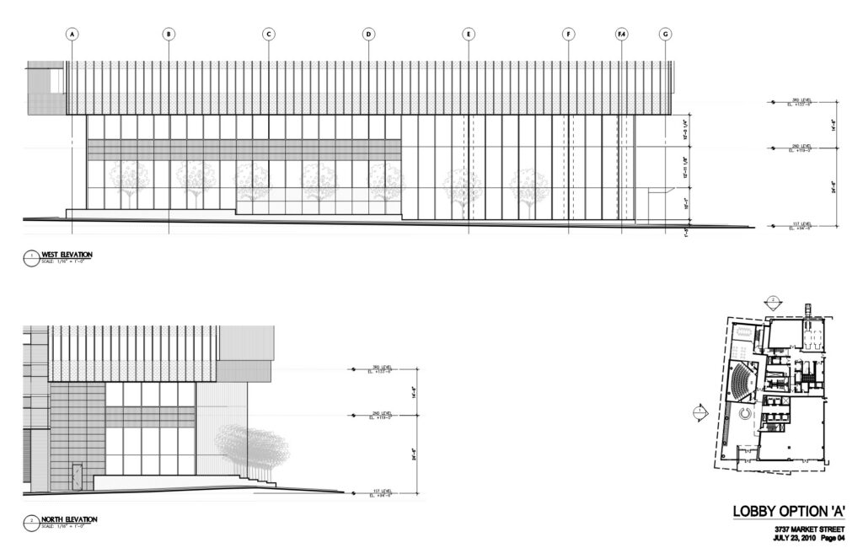
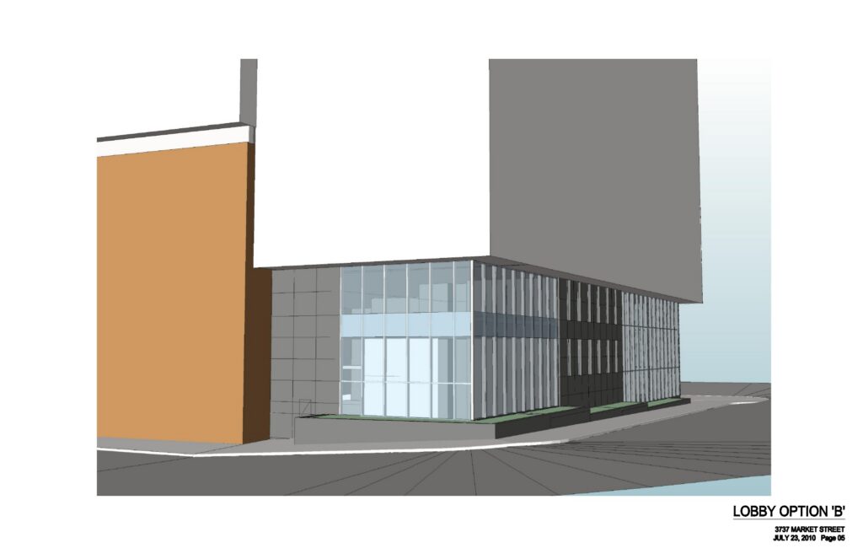
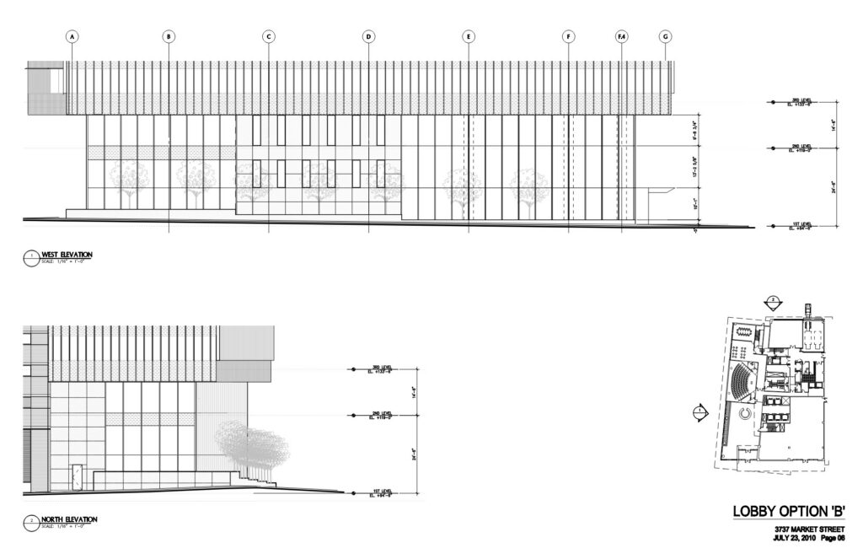
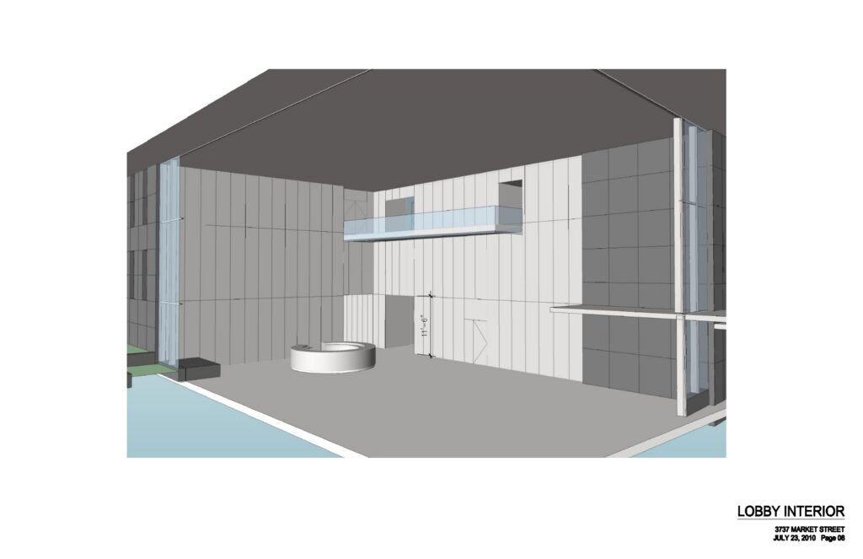
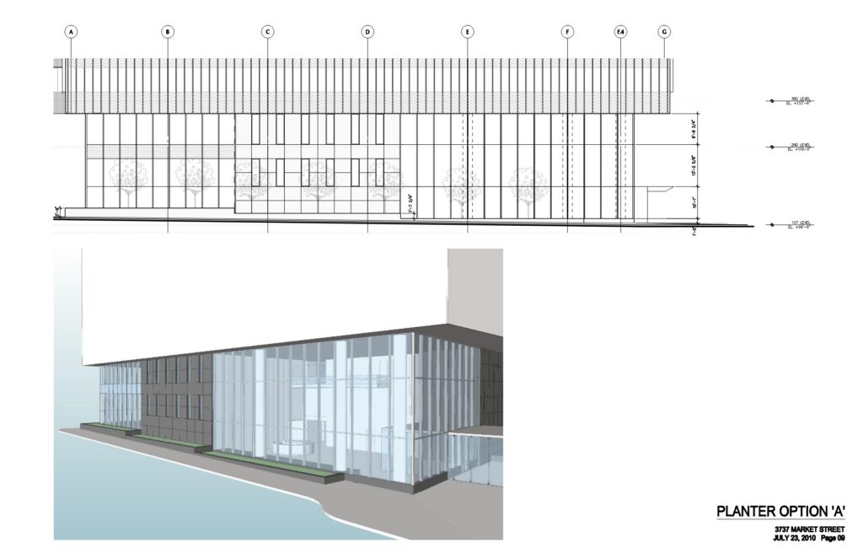
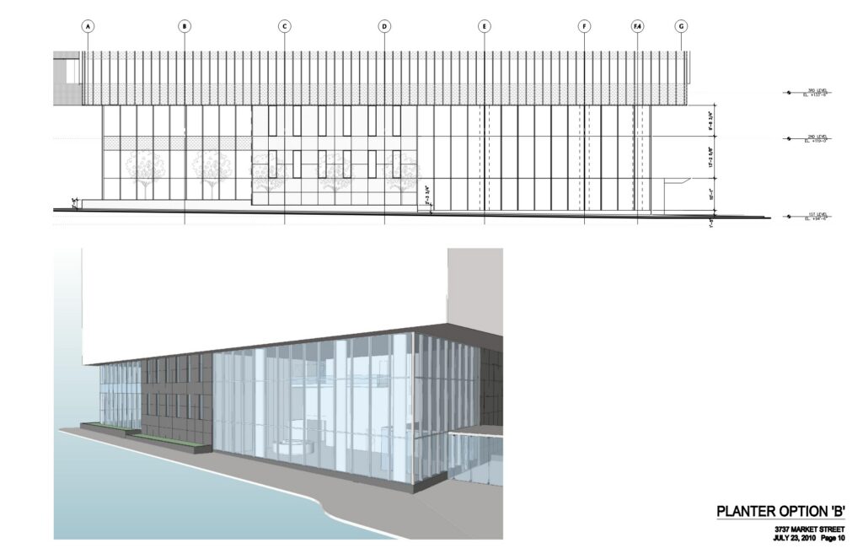
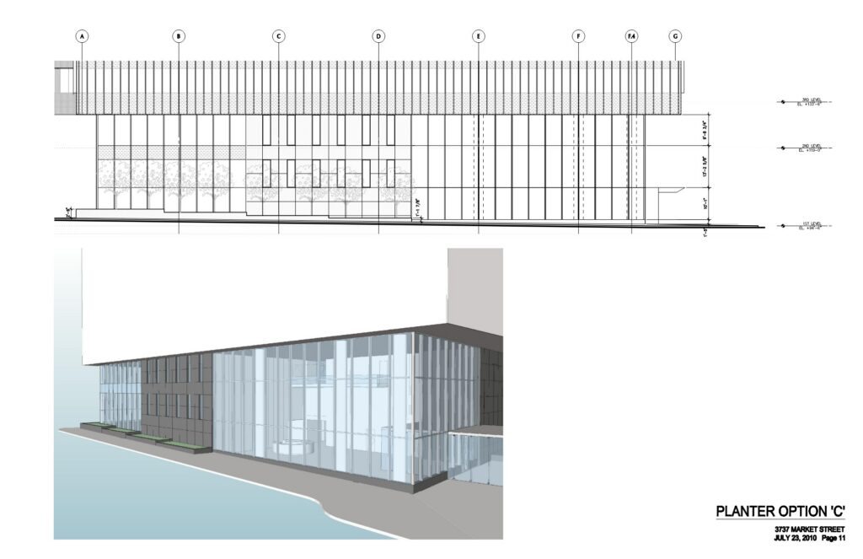
Led the planning and technical delivery of a 13-story, 375,000-square-foot LEED Gold laboratory and office building designed to accommodate flexible, lab-ready tenant spaces. Developed the lobby and landscape design. Managed the Design Documentation phase, serving as the primary coordinator for all mechanical, electrical, plumbing, and fire protection engineering disciplines. Collaborated with consultants to integrate the Commonwealth of Pennsylvania’s first approved clinical facility utilizing active chilled beam technology with enthalpy heat wheel energy recovery, reducing building energy demand by up to 30% while enhancing long-term laboratory flexibility. Produced and coordinated construction documents in AutoCAD.