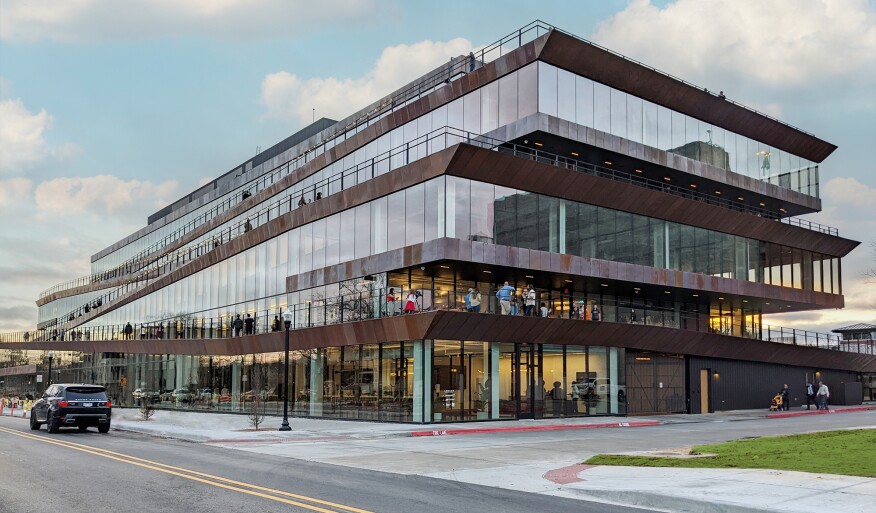
Developed façade cladding systems in Revit for this 230,000 gsf copper panel façade design. Drafted shop drawings and fabrication tickets in Revit. Researched and resolved building envelope and waterproofing issues.
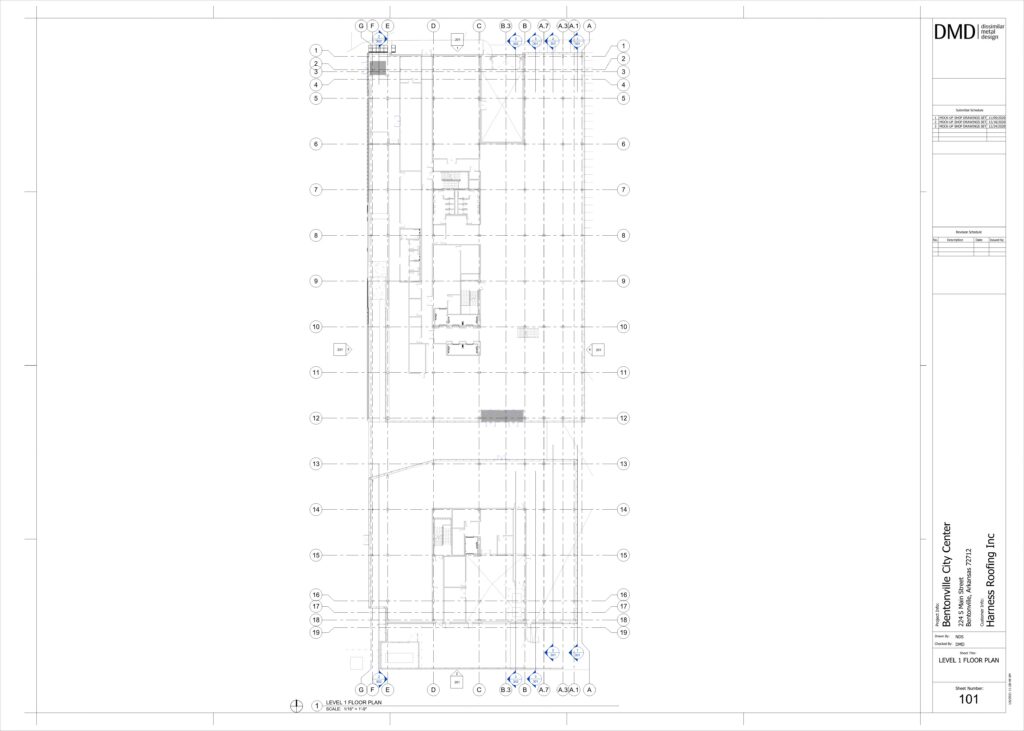
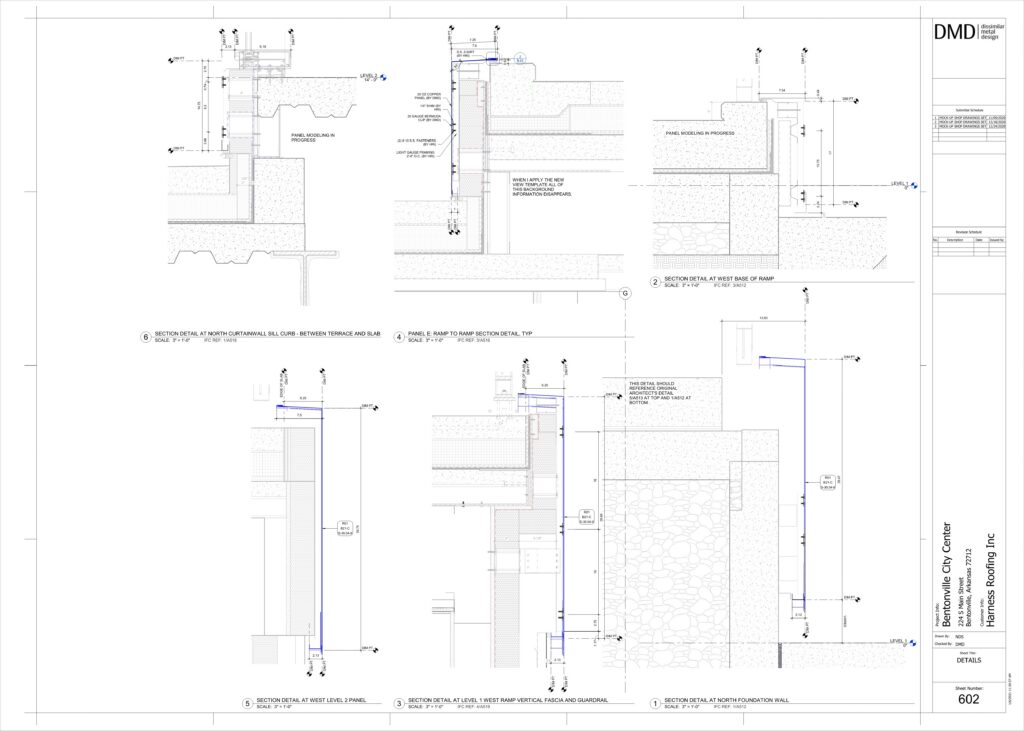
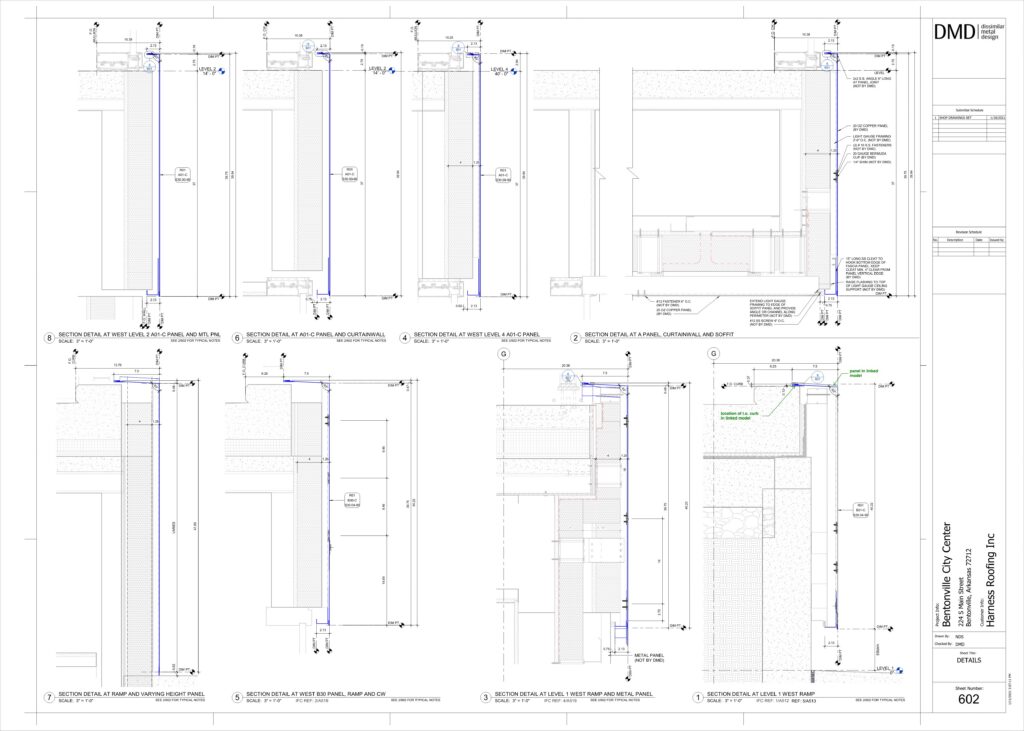
Developed façade cladding systems in Revit for this 230,000 gsf copper panel façade design. Drafted shop drawings and fabrication tickets in Revit. Researched and resolved building envelope and waterproofing issues.
Leave a Reply