University of Washington Northwest Hospital Expansion and Renovation
Location: Seattle, WA
Construction Type: IA
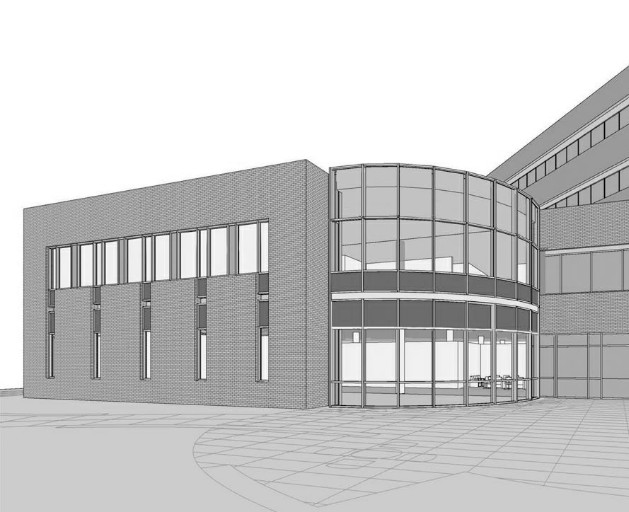
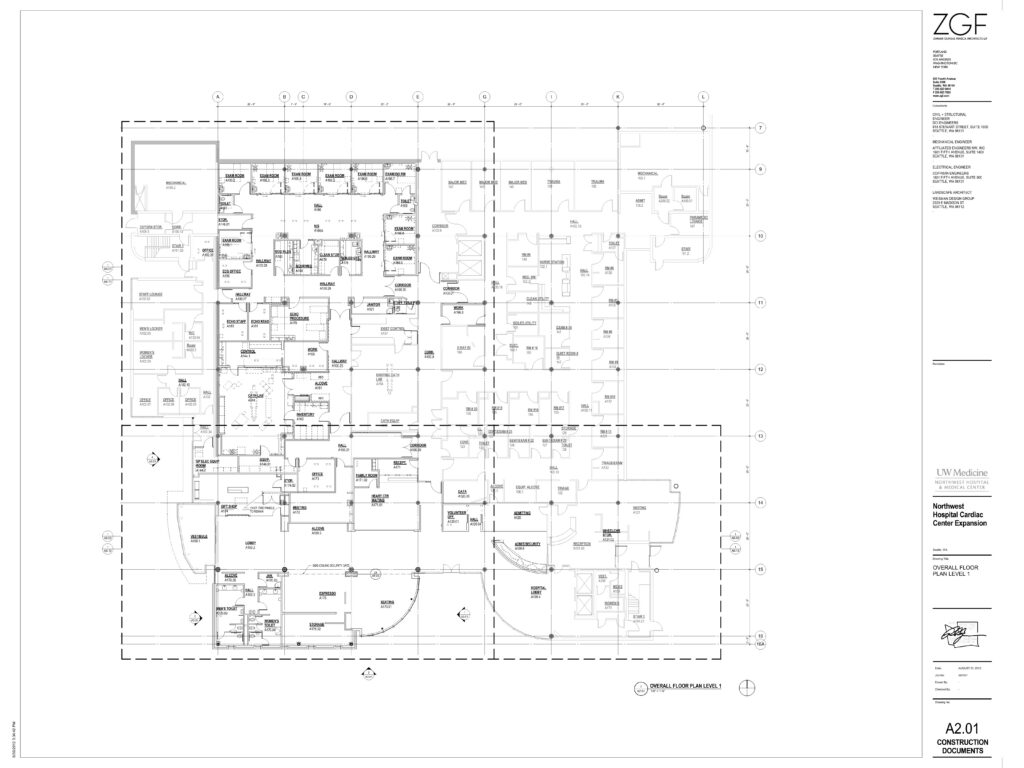
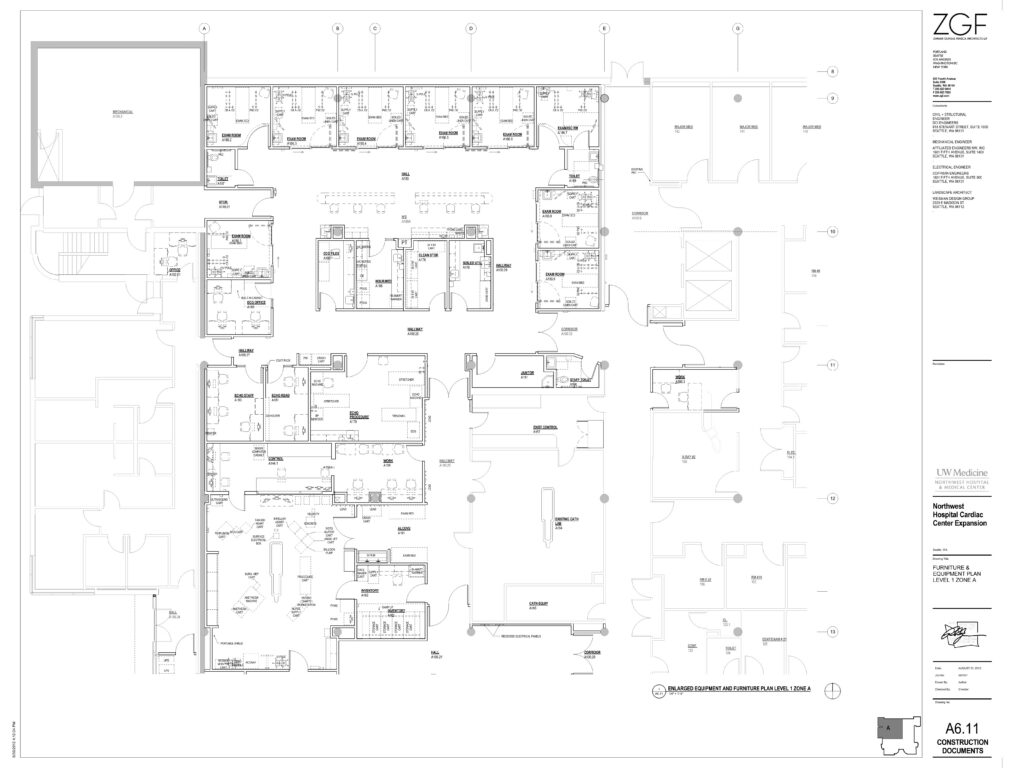
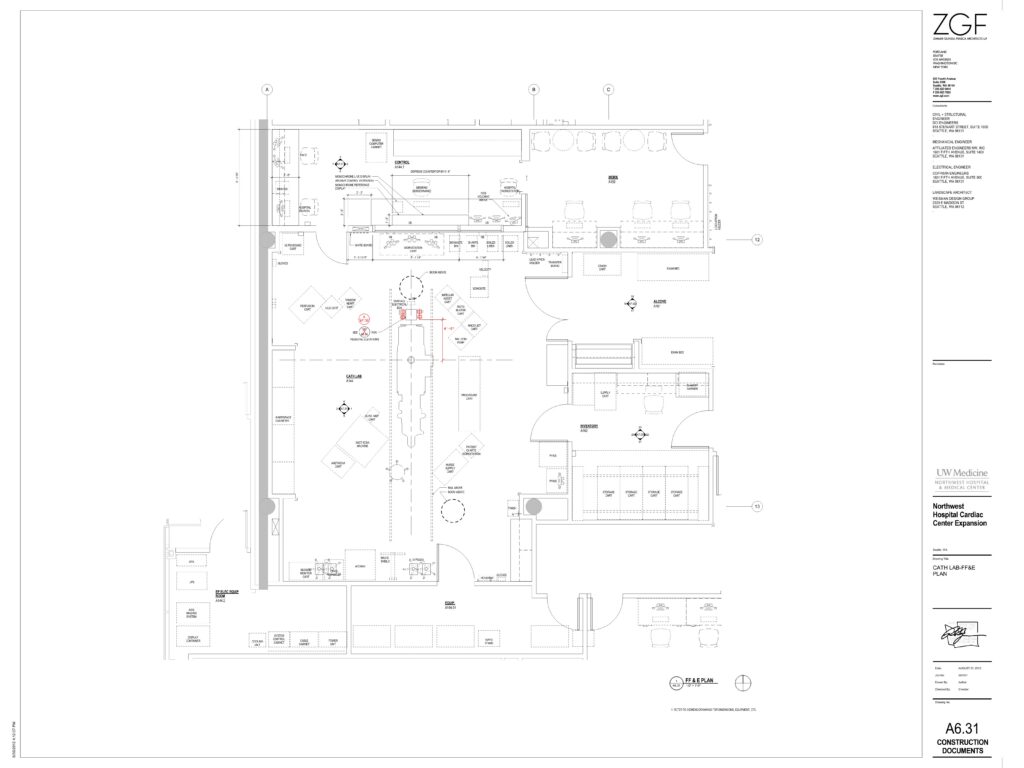
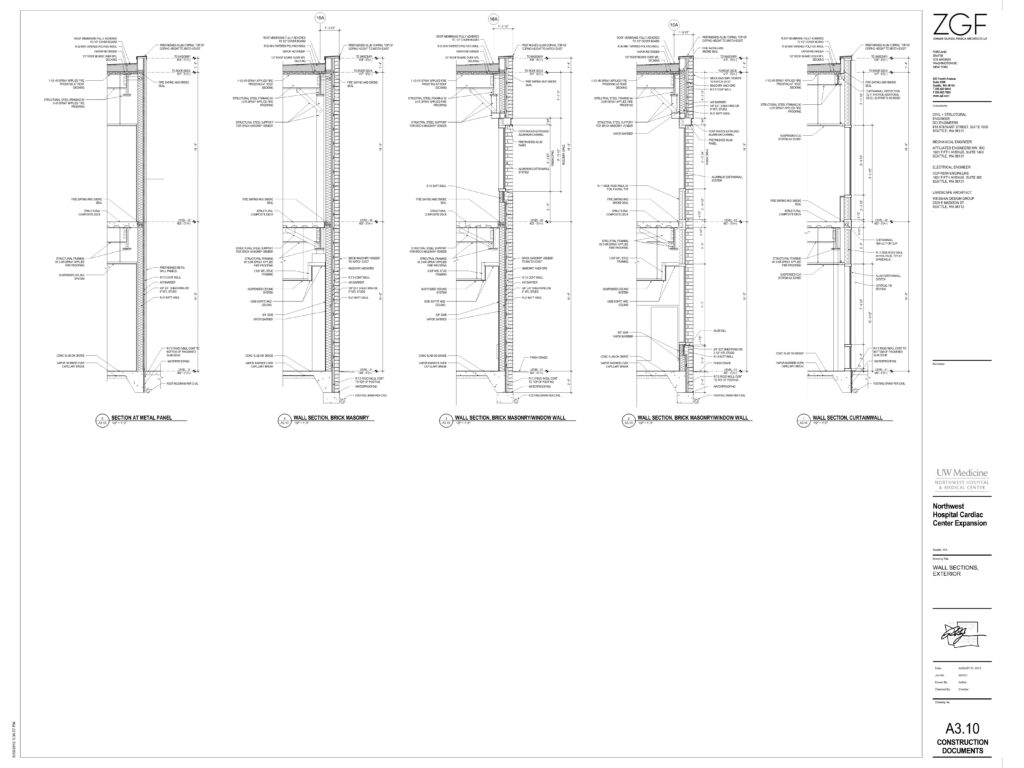
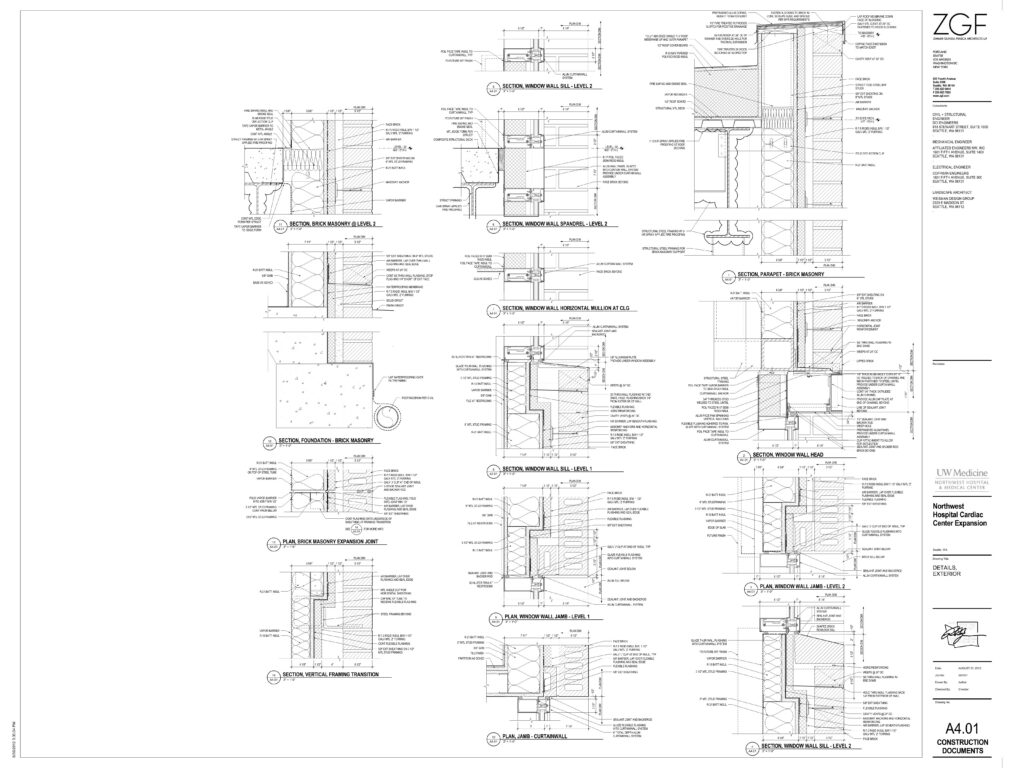
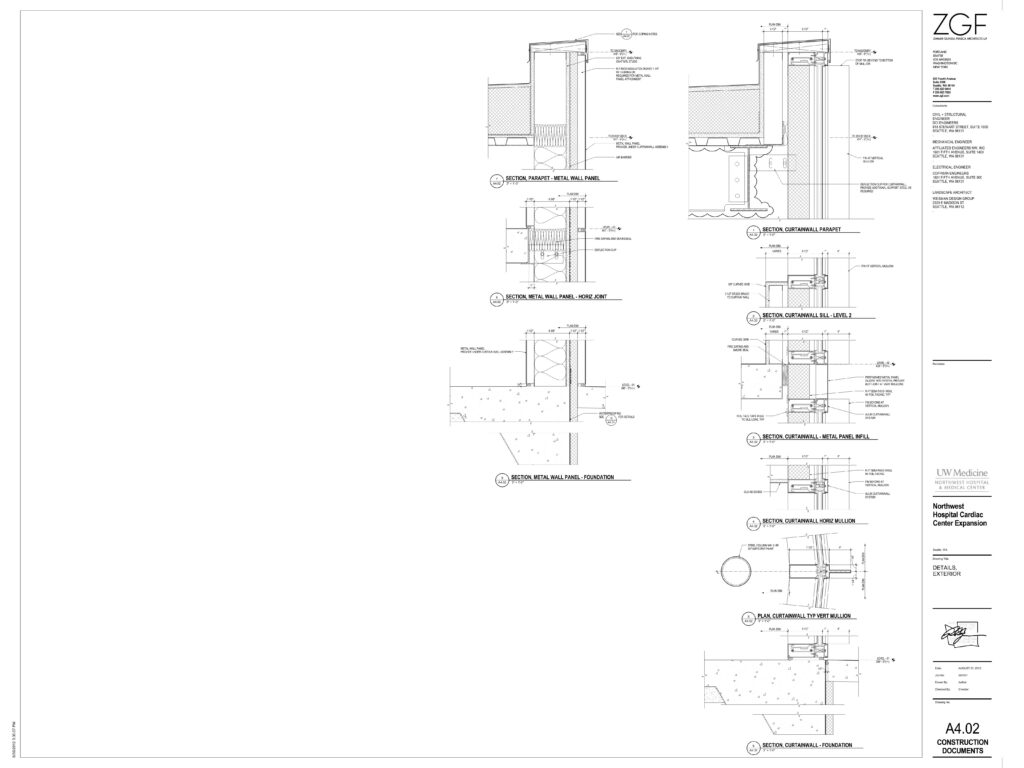
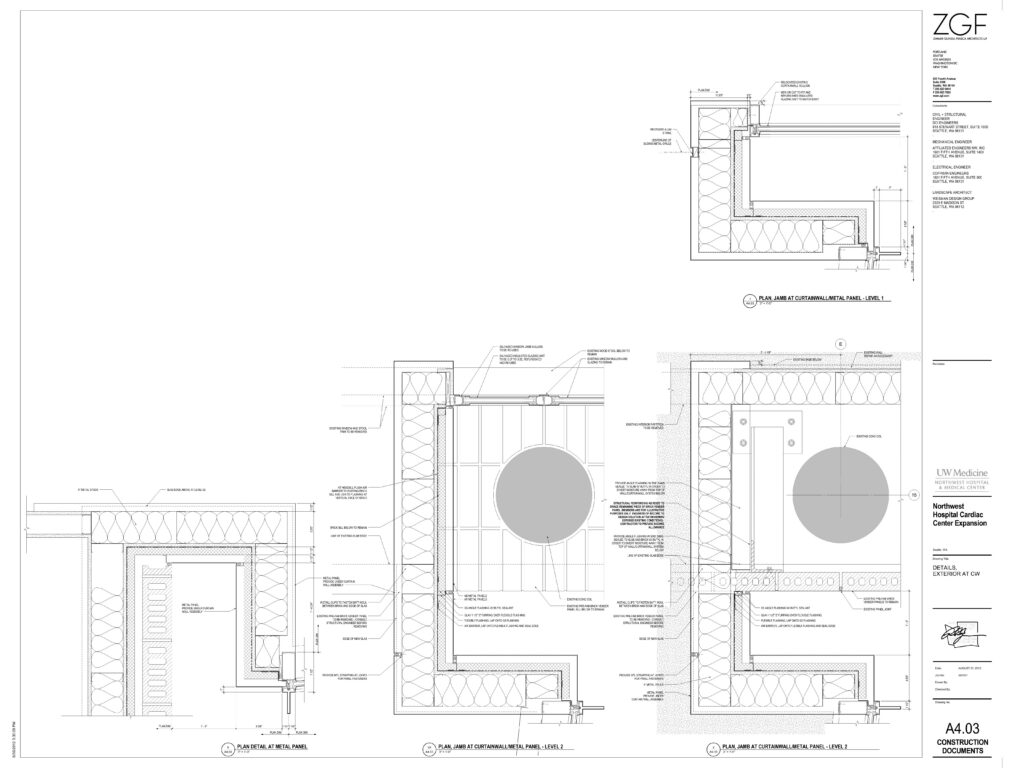
Led the planning and technical delivery of a 17,000-square-foot cardiac center renovation and expansion, managing the project from Design Development through Construction Documents. Served as the primary client liaison and coordinated all mechanical, electrical, plumbing, and fire protection engineering disciplines to ensure seamless integration of building systems. Directed the planning and coordination of laboratory equipment with architectural design, performed comprehensive building code and ADA compliance reviews, and led the design and detailing of the new main lobby exterior, maintaining design intent while meeting technical and constructability requirements. Managed one junior architect. All drawings produced in Revit.
Leave a Reply